Luigi Boni
Foundation
Via Cadorna 4
Suzzara (MN), Italy
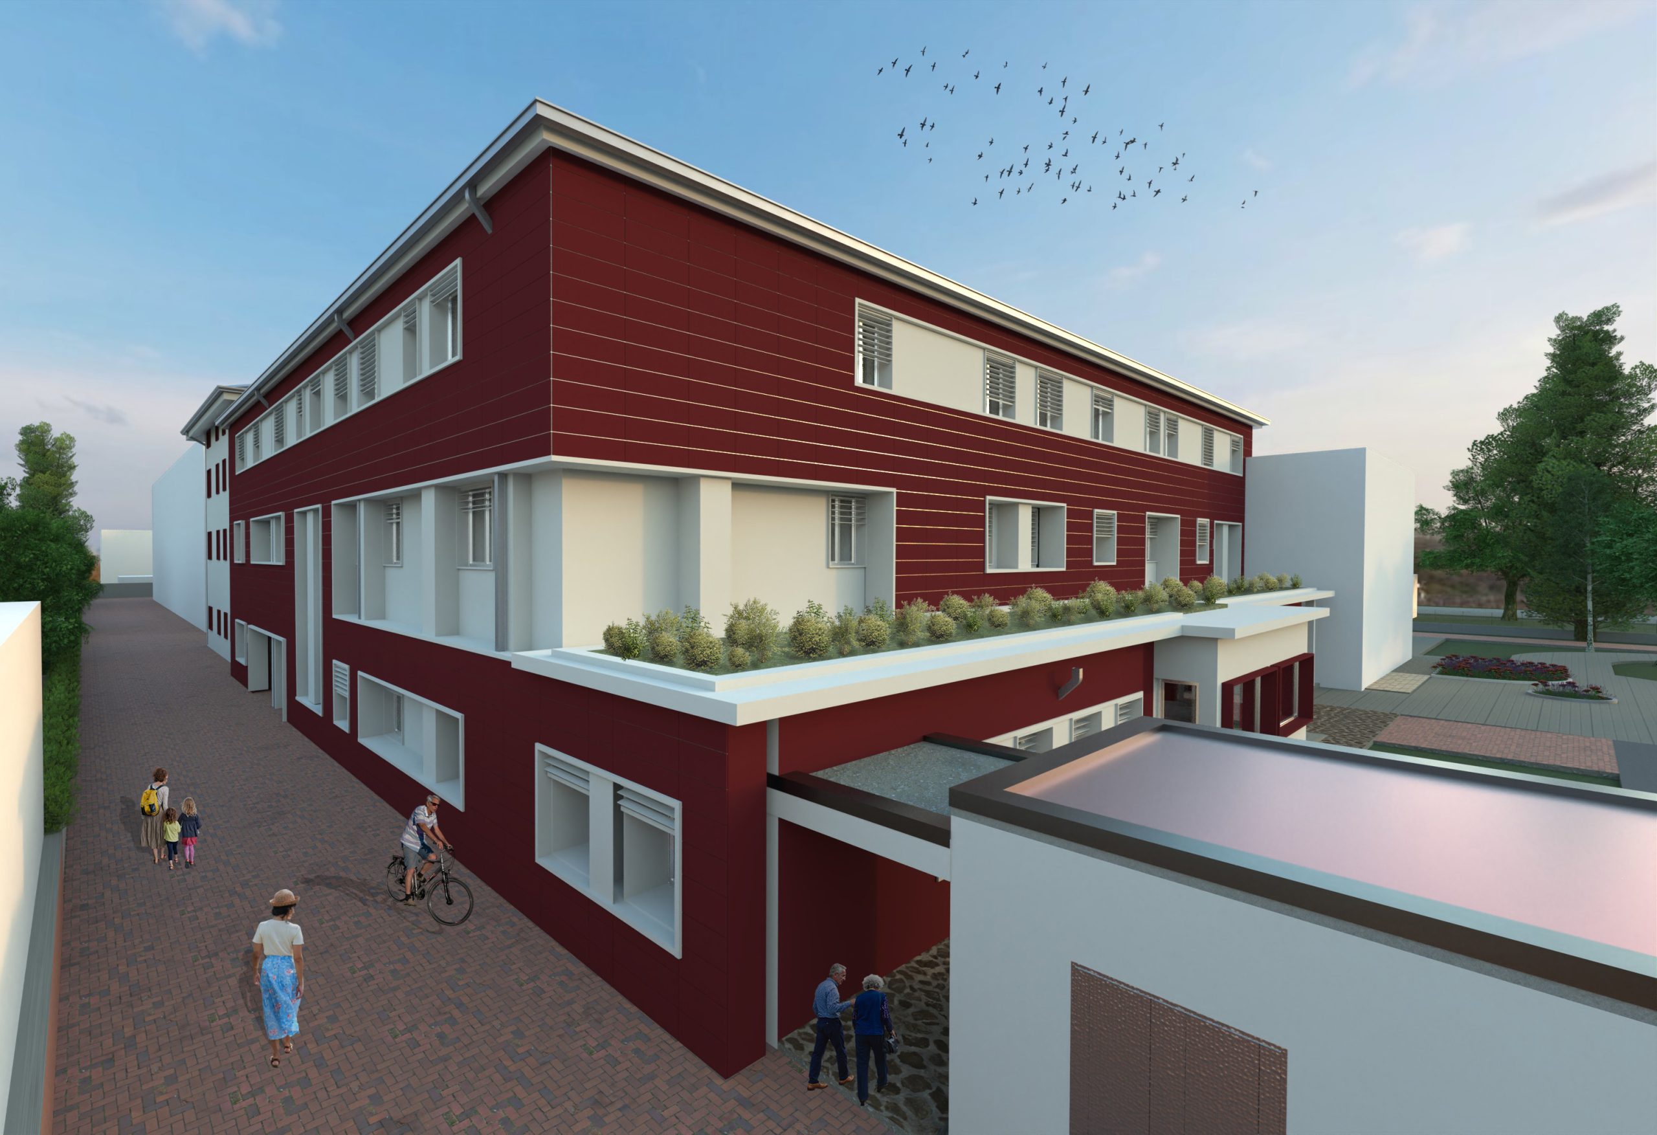
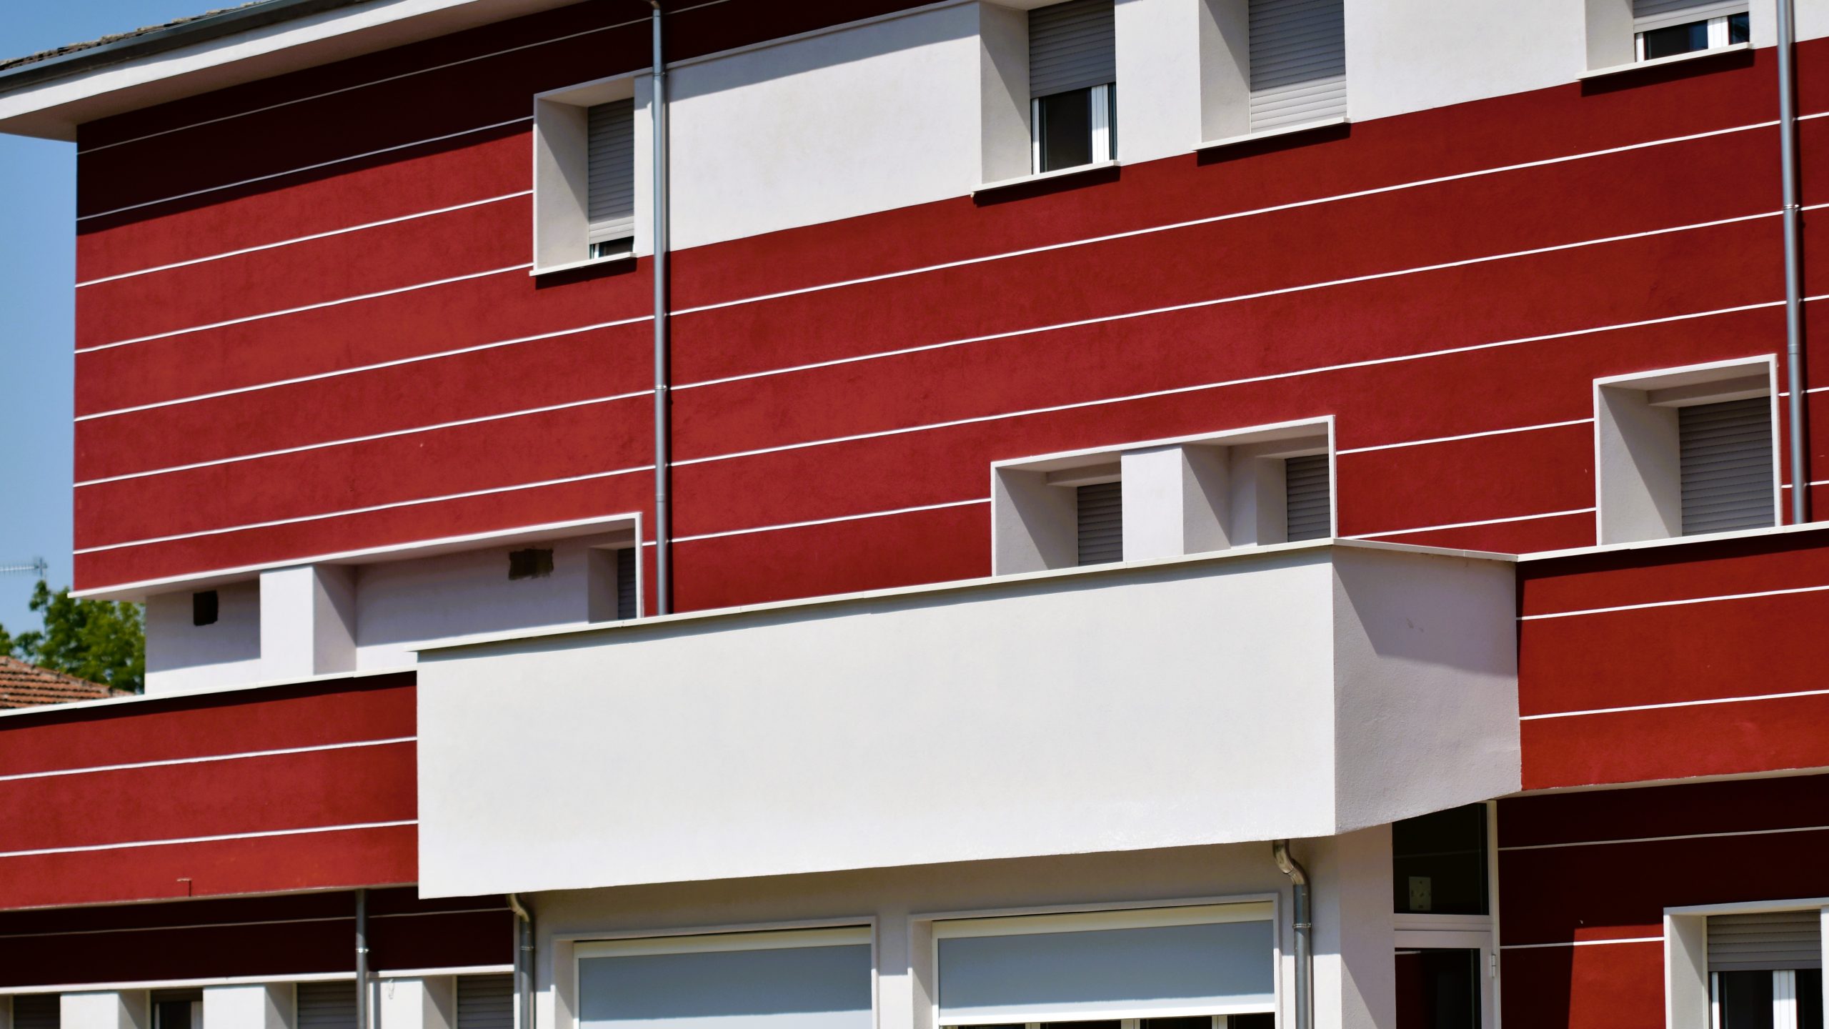
The main building of the Boni Foundation, located at Viale Cadorna 4 in Suzzara (MN), is a strategically important building for the area, constructed and expanded between the 1980s and 1990s. The structure, characterized by an exposed brick façade that defines its architectural identity, was showing signs of aging in terms of energy efficiency, systems, and structure, highlighting significant inefficiencies. A comprehensive modernization was needed.
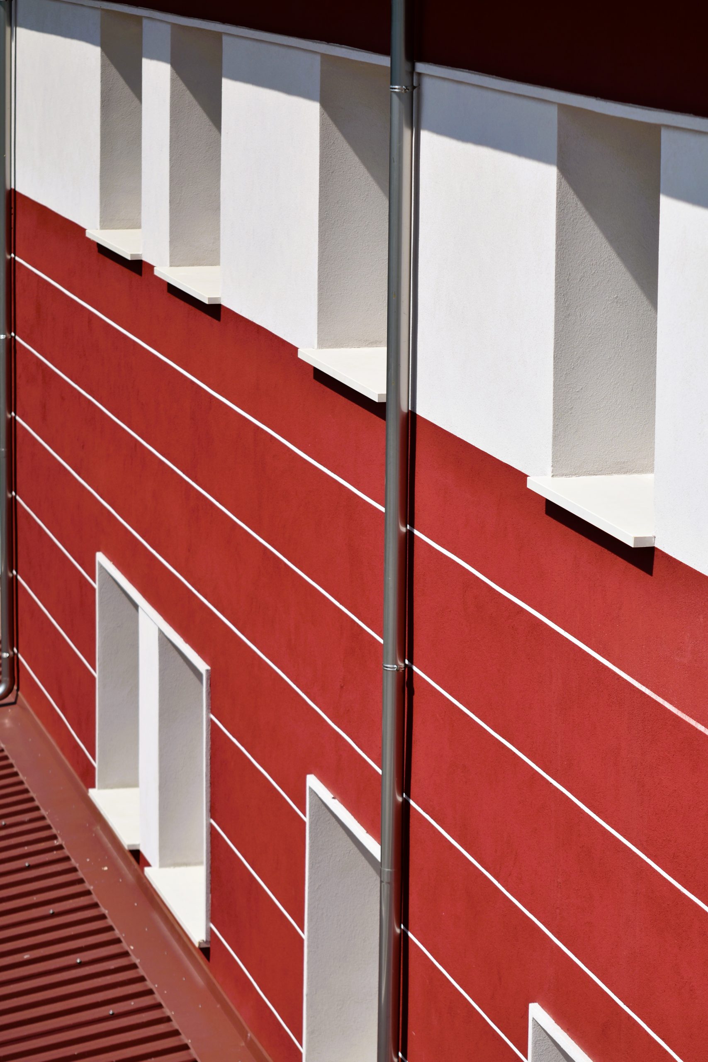
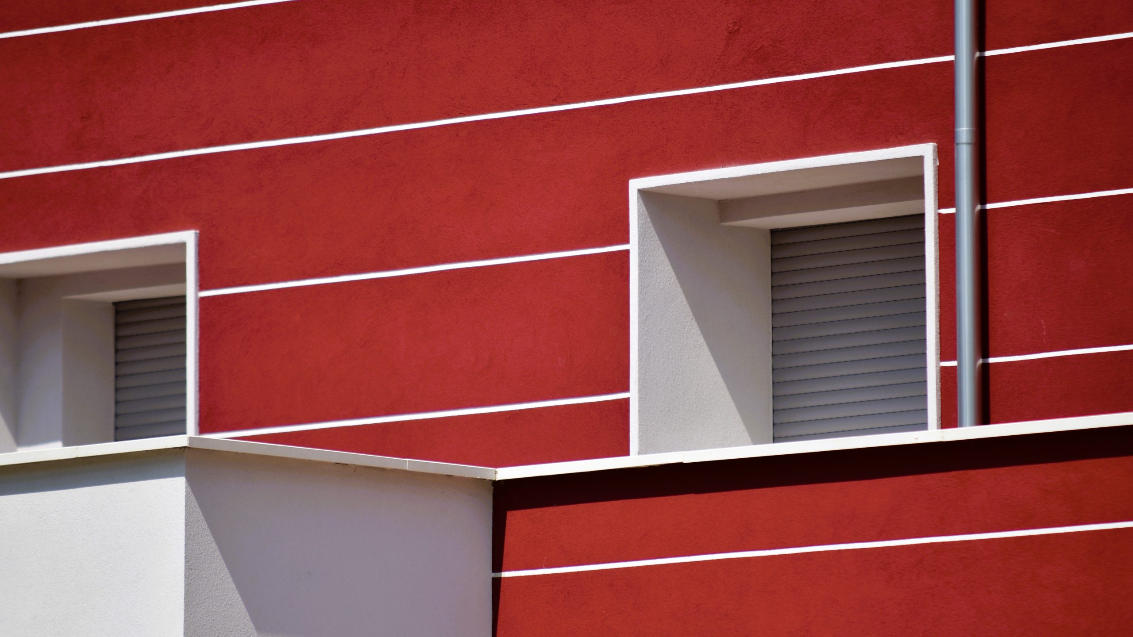
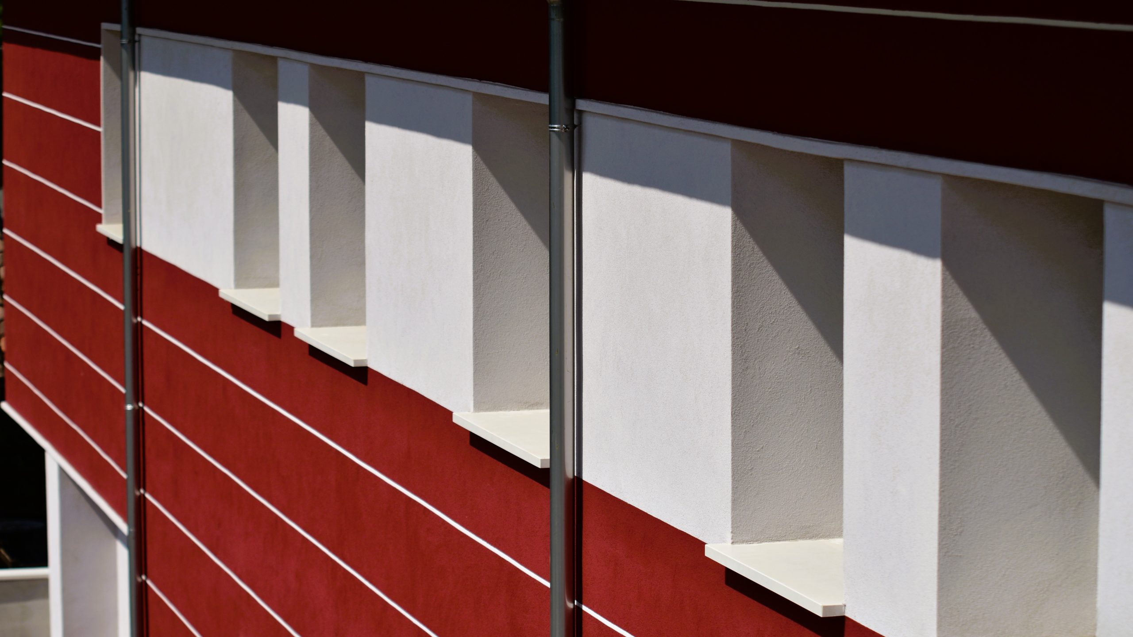
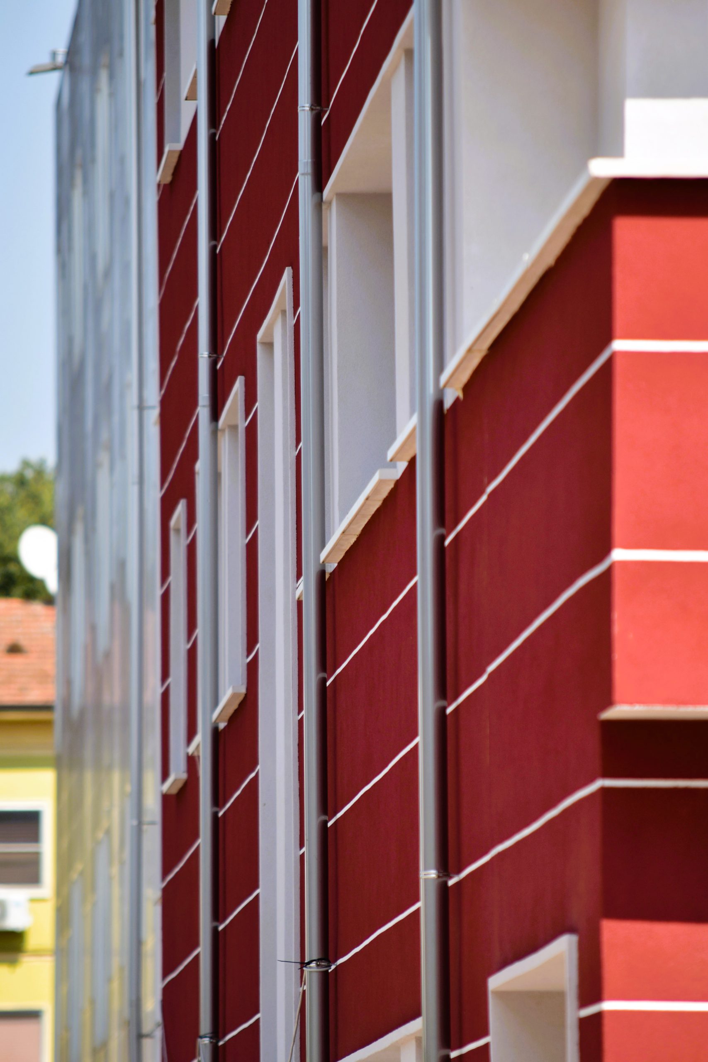
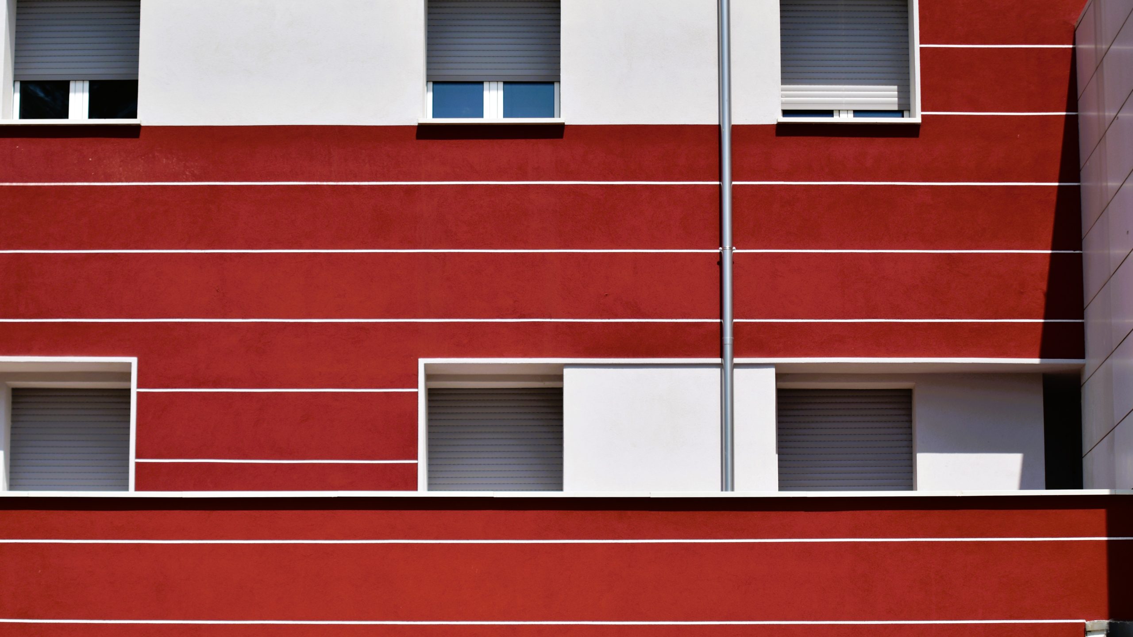
MIR Solution's integrated design responded to a dual challenge: to elevate the building to the highest standards of seismic safety and environmental sustainability, while preserving the Foundation's original architectural language and decorative materials. The project redesigned the building-plant system, ensuring a significant increase in living comfort for the facility's users and a drastic reduction in operating costs, with the definition of a modern façade design.
Key figures and results
Details of interventions
and technical solutions
Insulation of the envelope and respect for architecture
To eliminate thermal bridges and dispersions without altering the aesthetics of the complex, a tailor-made thermal insulation of the perimeter walls was designed through a high-performance and high fire resistance rock wool cladding system. The intervention on the opaque envelope was completed with the thermal insulation of the roof and the attic floor.
Advanced screens and windows
The old windows have been replaced with new, high-strength, high-thermal-performance windows, integrated with modern shading and solar screening systems to optimize the internal microclimate in both winter and summer.
Seismic improvement
In parallel with the work on the building envelope, seismic improvements were carried out, ensuring the highest safety standards for users and Foundation staff.
Intelligent systems and building automation
The heating system has been completely redeveloped and associated with advanced monitoring systems. The real technological breakthrough is represented by the introduction of Building Automation: an integrated and intelligent management platform that remotely supervises consumption, avoiding waste and optimizing the operation of the entire technological hub.
Renewable energy
Energy autonomy and the transition to clean sources are supported by the installation of a new photovoltaic system positioned on the roof, configured to cover the electrical and air conditioning needs of the structure.
Project Gallery
* Project renders displayed – Final photography coming soon.