
Window hole engineering:
our patented monoblock integrated window system.
Maximum energy efficiency, elimination of thermal bridges and guaranteed durability. Discover the prefabricated technologies that protect and enhance every building.
Talk to a Technician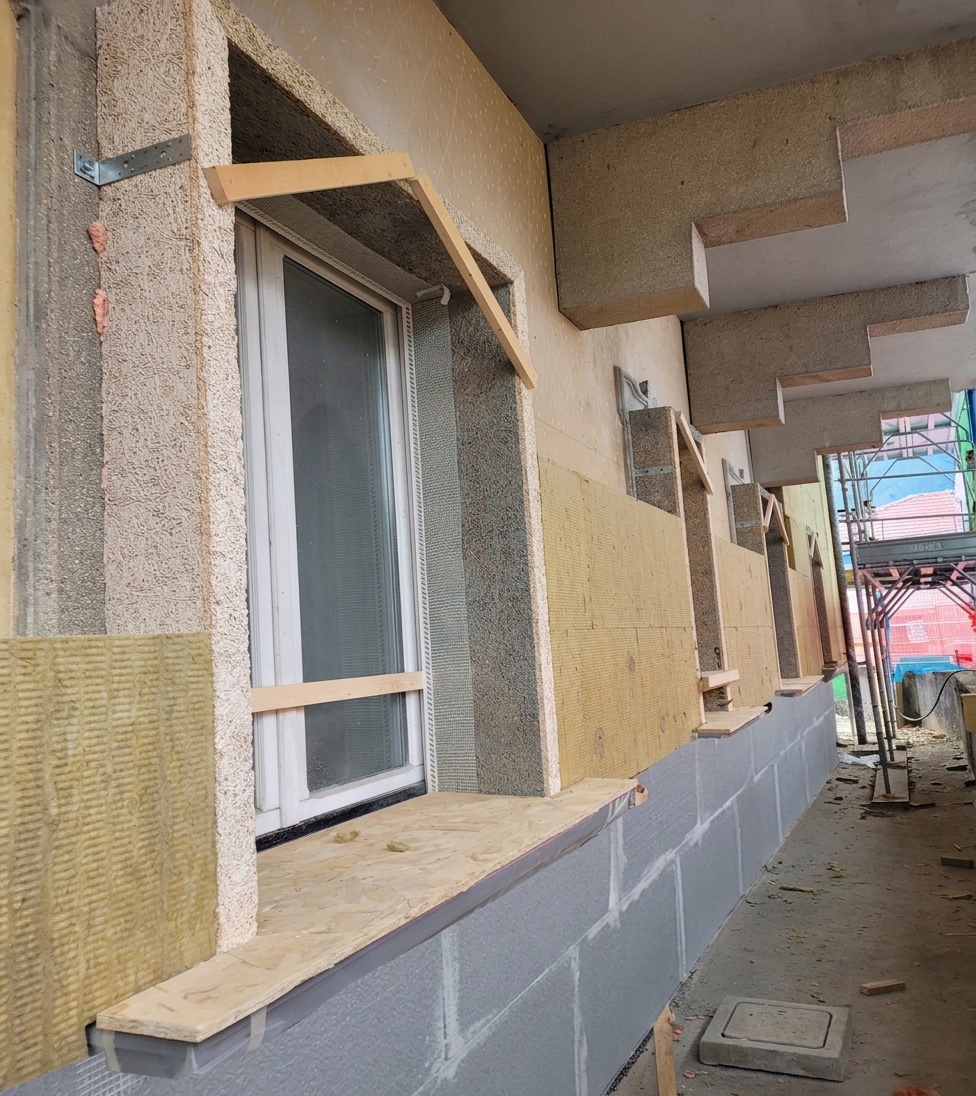
The window hole.
Invisible innovation that makes the difference over time.
In avant-garde buildings and sustainable urban regeneration projects, the window hole represents one of the most critical points of the building envelope. Properly insulating it is a top priority to ensure the energy efficiency of the entire building.
The patented solutions, the integrated window system and the roller shutter box, are designed to transform this critical point into an element of strength. These are details that are often not seen, but which make the difference over time: they improve living comfort and the healthiness of indoor environments, ensuring high performance and making work on site faster, more precise and cleaner.
These innovations transform the project into concrete solutions that fully guarantee the durability of all elements.
The prefabricated integrated window system: technology and structure.
What it is and how it is made.
The integrated window system is an engineered prefabricated element, consisting of 3 or 4 sides, which is fitted into the window compartment ensuring a regular perimeter in correspondence with the external cladding. Characterized by a totally tailor-made approach, it is customized to solve the specific problems and needs of each individual building.
Its advanced structure is composed of materials coupled with mineral fiber and insulation, finished externally with a plaster finish ready to integrate with the façade. This configuration ensures continuous isolation.
Our patents.
Type 1 - Monoblock with aluminum cladding
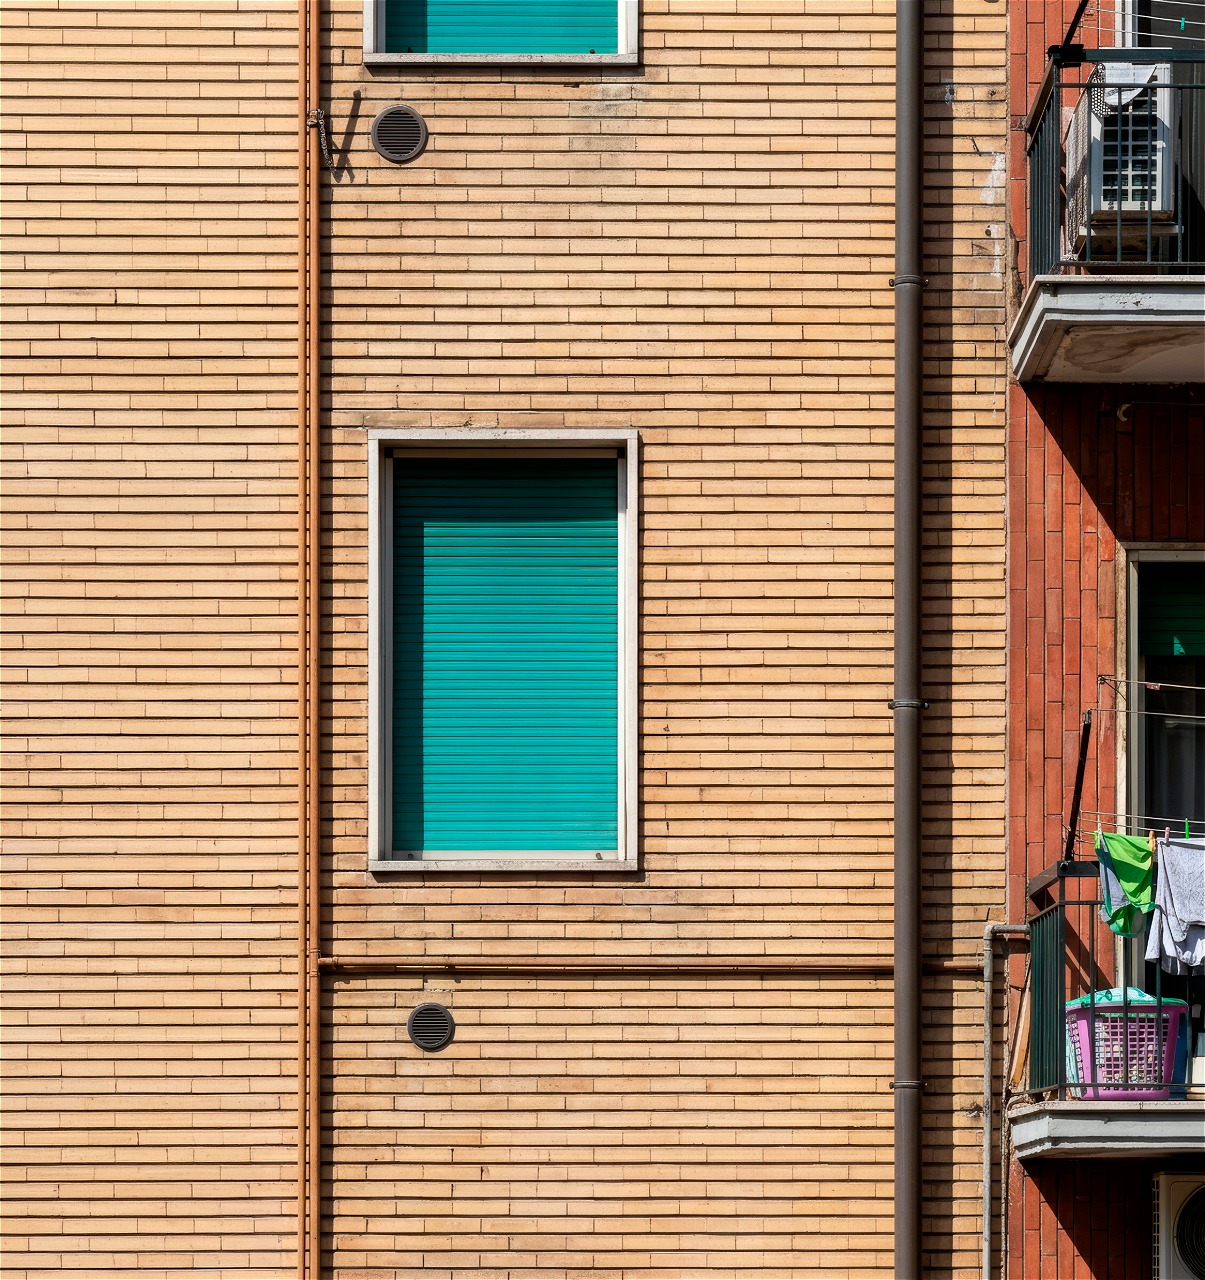
- Window with 30 mm stone surround;
- High heat loss
- Non-existent air tightness (due to the open roller shutter box)
- High noise levels
- Ingress of dust, insects and rainwater
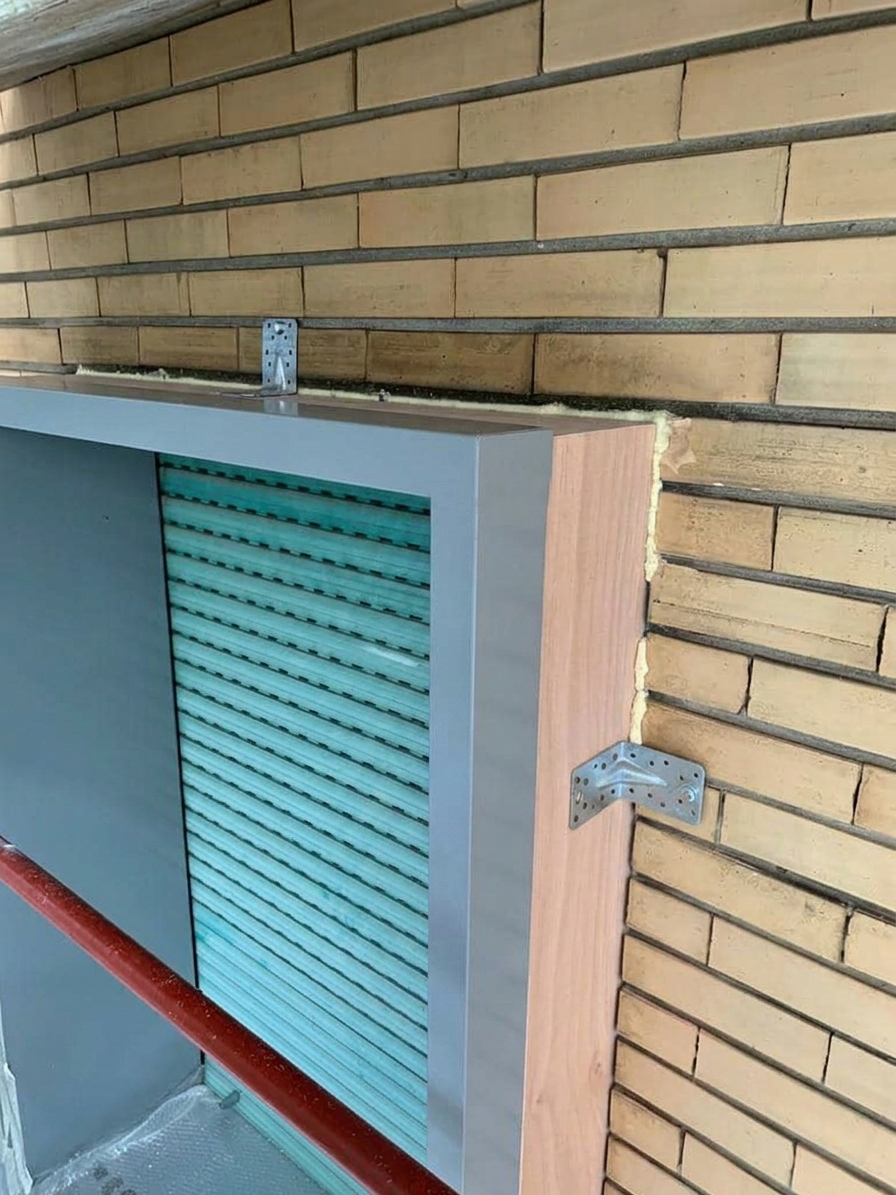
- Monoblock in okoumé and insulating material with pre-applied aluminum cladding and perimeter equipped with drip profile
- Quick installation that reduces the installation time of the subsequent perimeter external insulation
- Guaranteed mechanical tightness, with high acoustic, thermal, air and water tightness performances, in compliance with fire prevention regulations
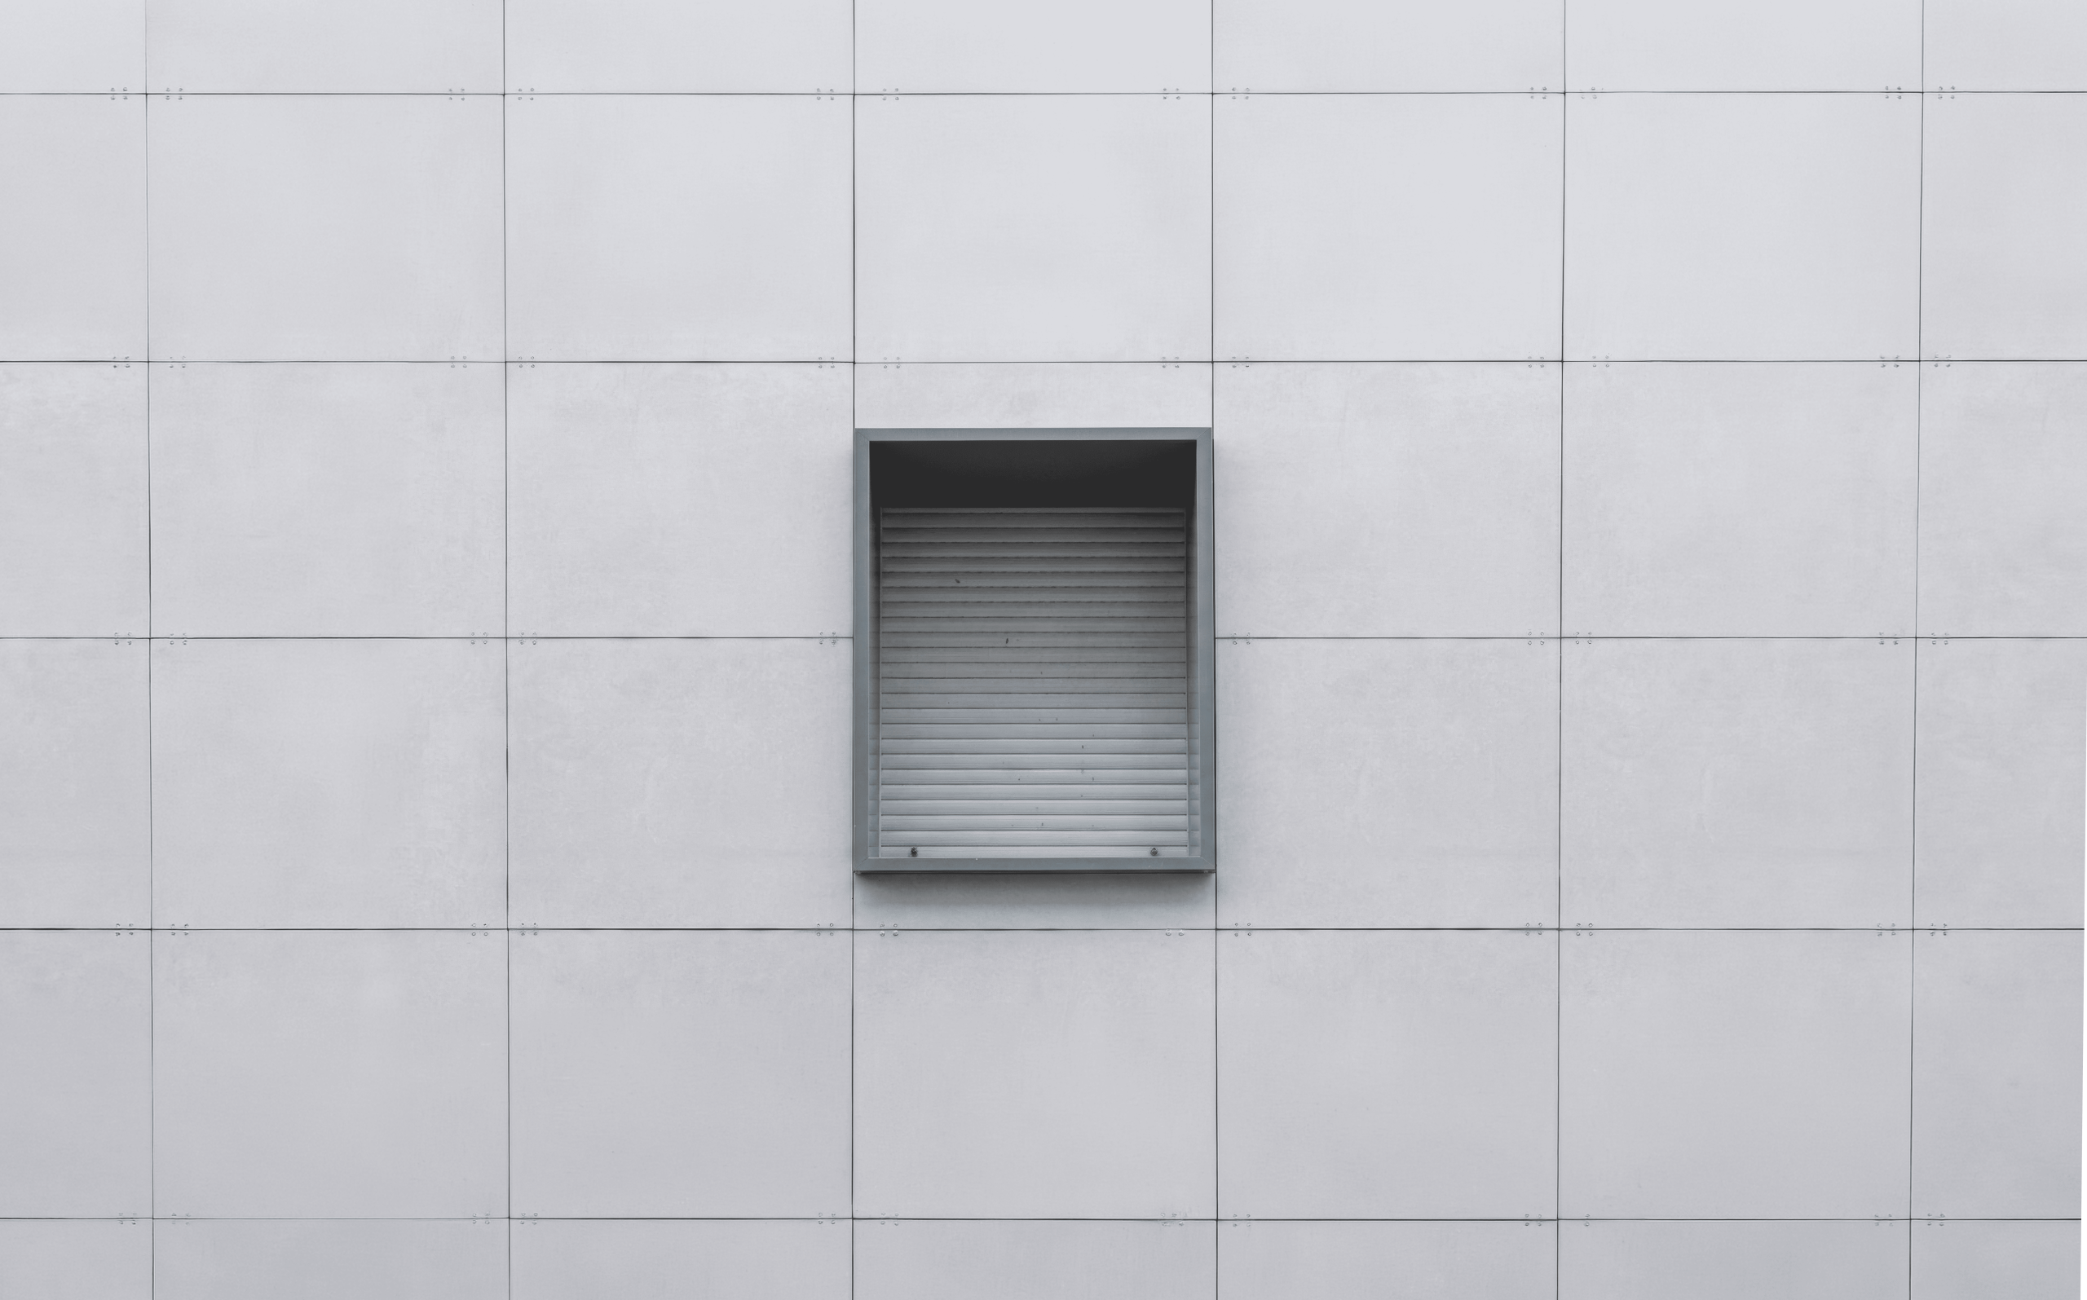
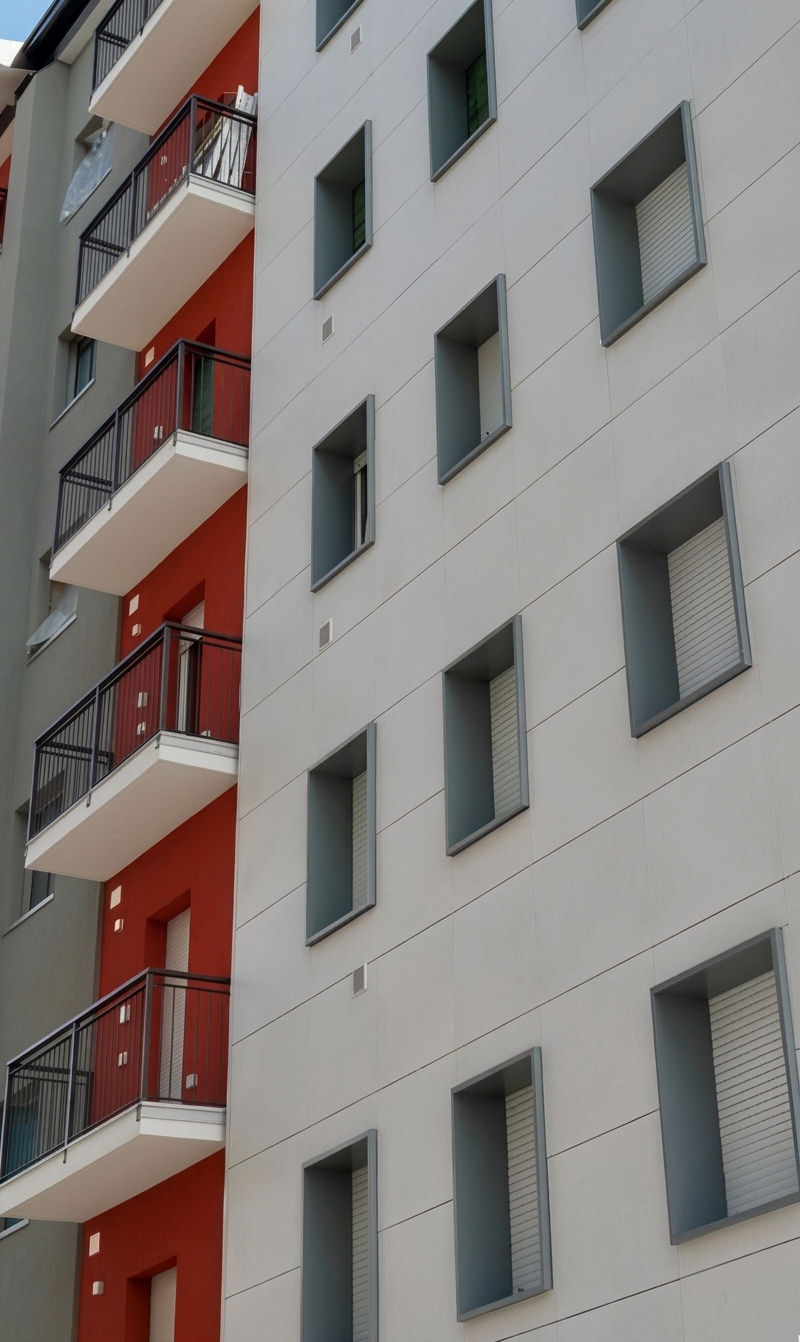
Final view with monoblock outline raised compared to the ventilated stoneware facade: an architecture that respects the original aesthetics, while giving a greater aesthetic and formal value.
Type 2 - Monoblock with plaster skimming for shutter attachment
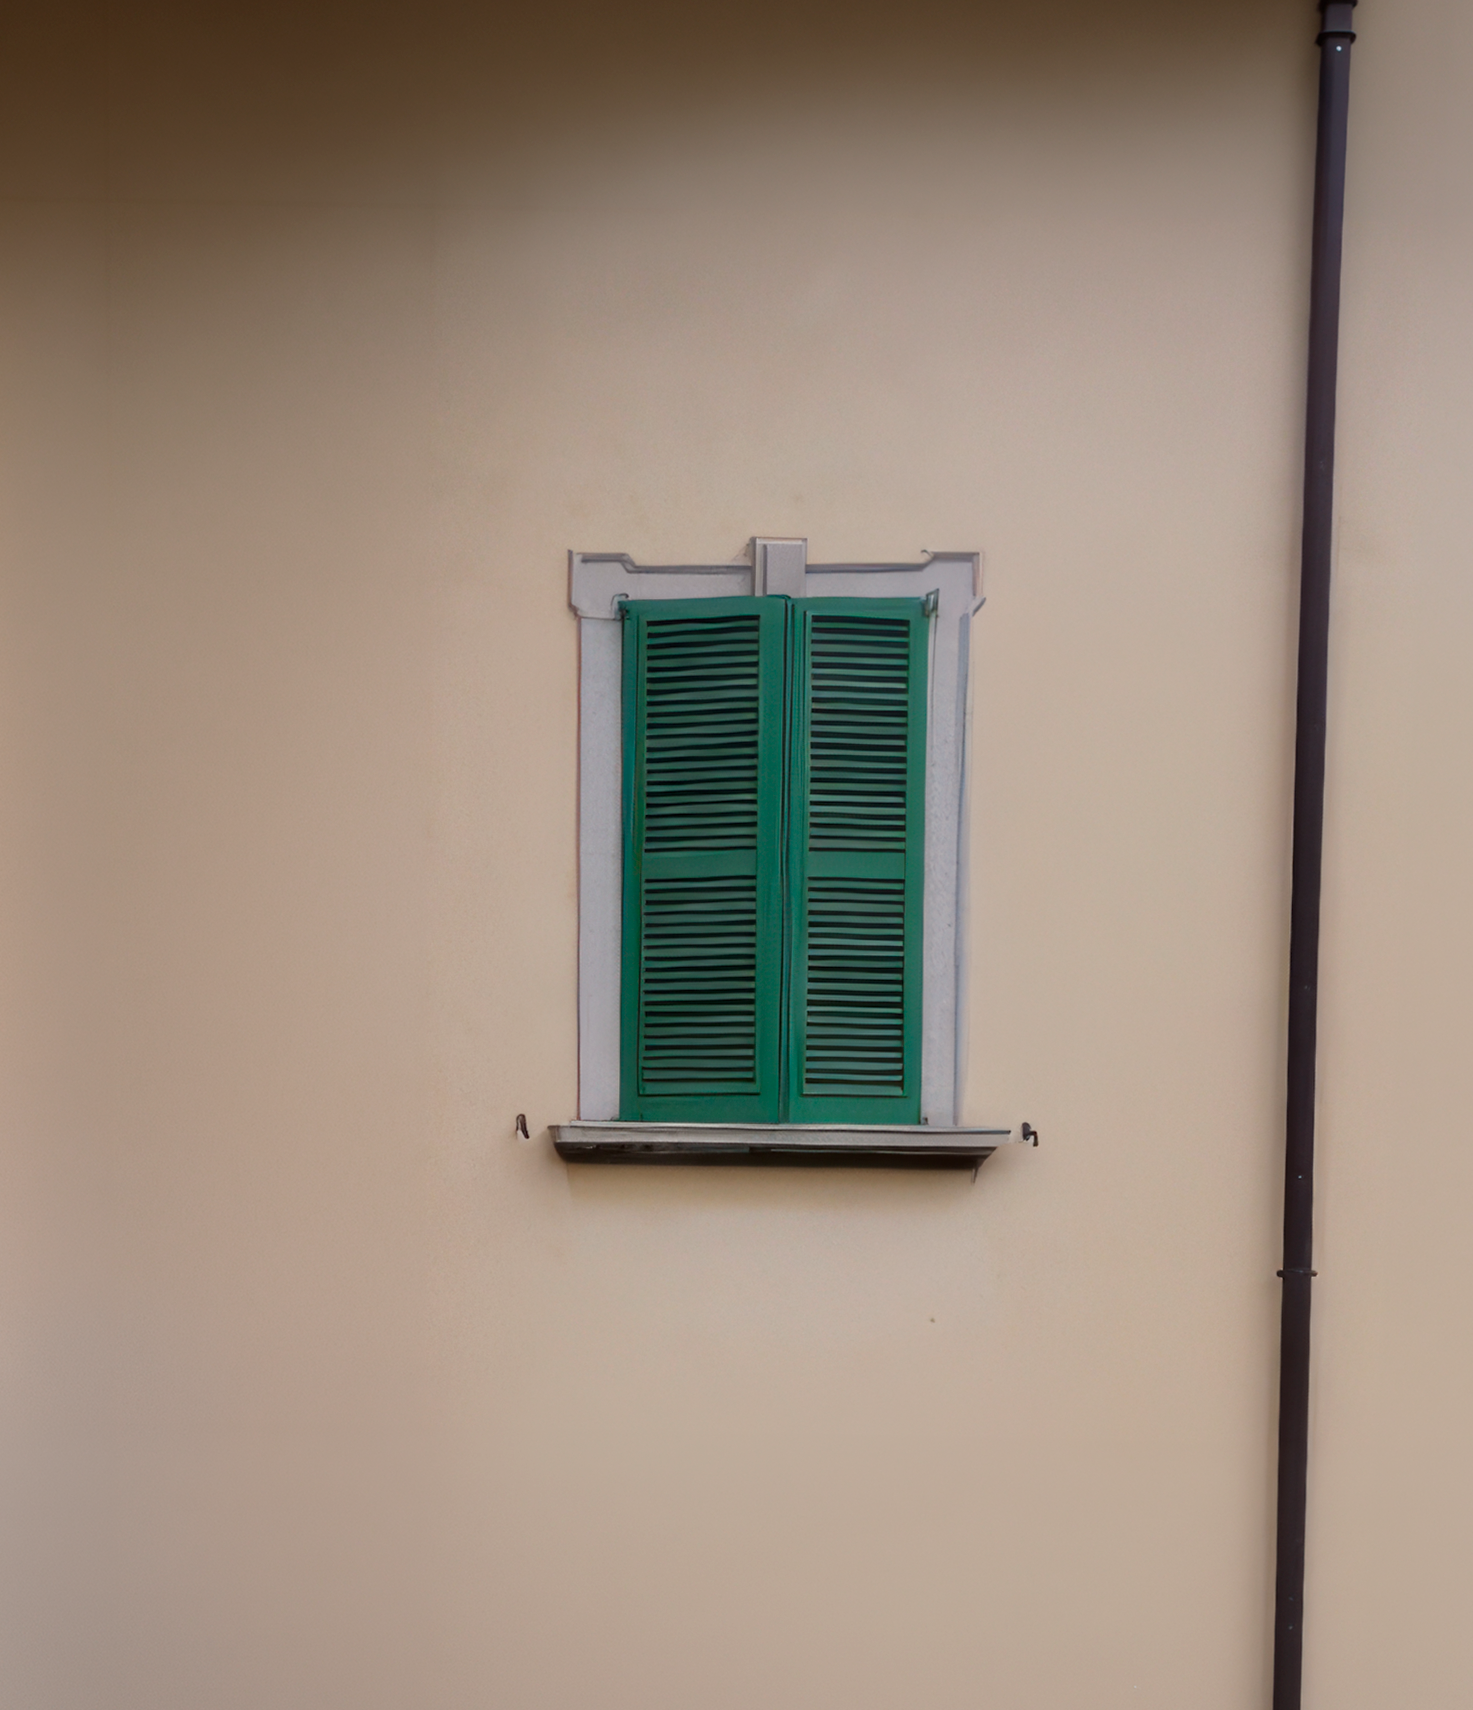
- DOORS/SHUTTERS: decorative stone frame with window sill and shutters
- Energy-dispersing building envelope
- Windows and shutters in a state of degradation
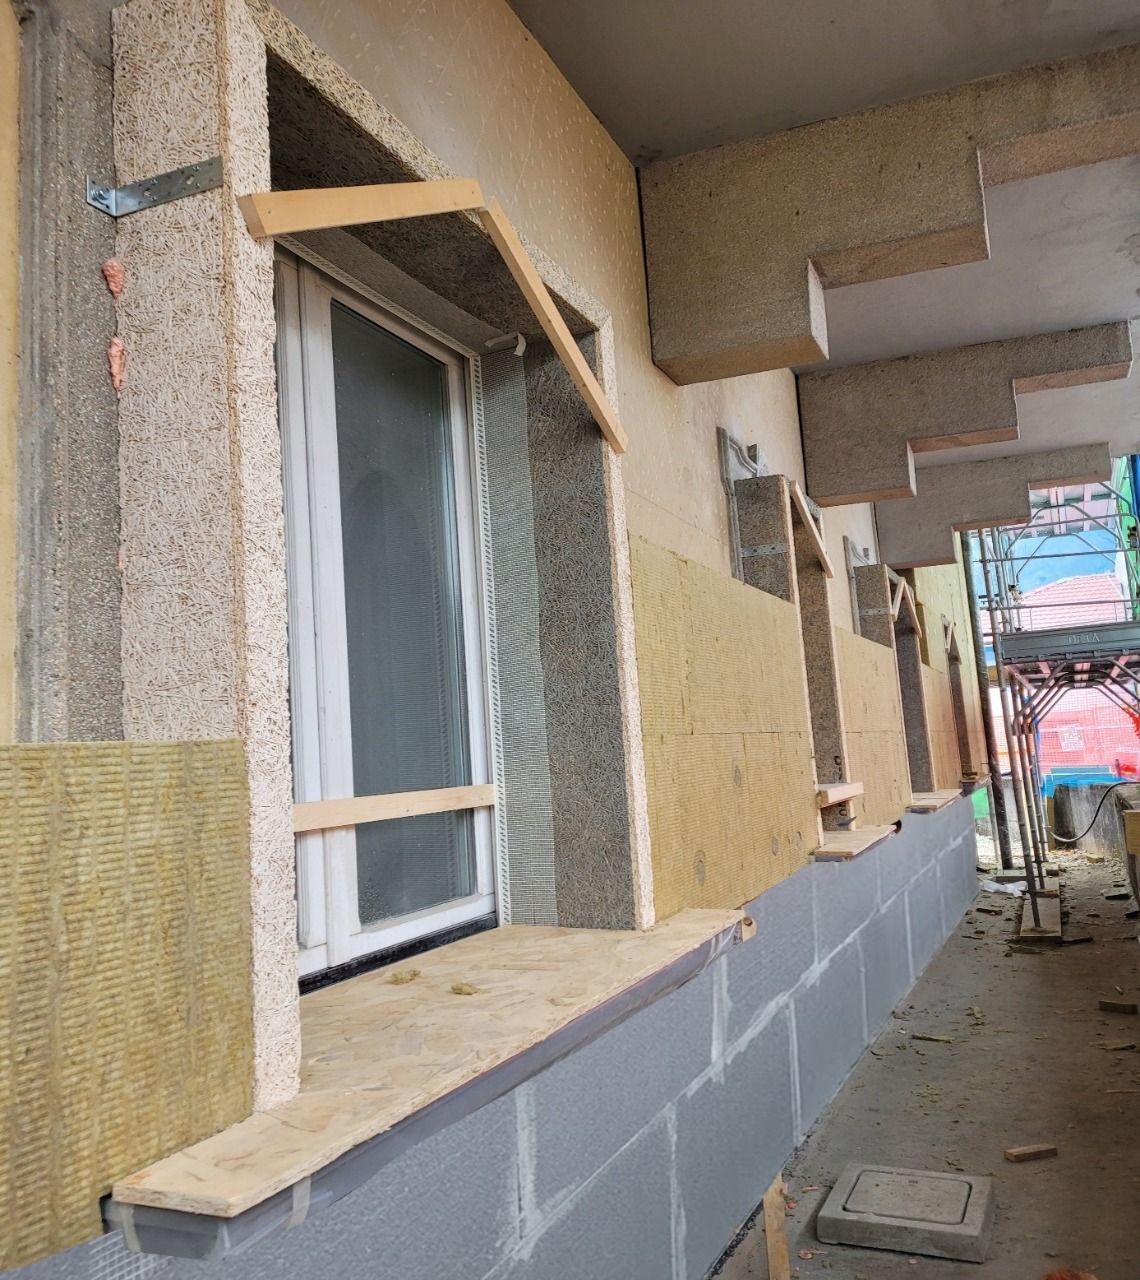
- Monoblock in mineralized wood and insulating material to guarantee thermal-acoustic performances and compliant with fire prevention regulations
- Equipped with a shaped protrusion to contain the thickness of the facade thermal coat and an external support set up for the application of the phenolic resin frame
- Guaranteed installation speed of the anchors for the external shutters and provides optimal support for the new window
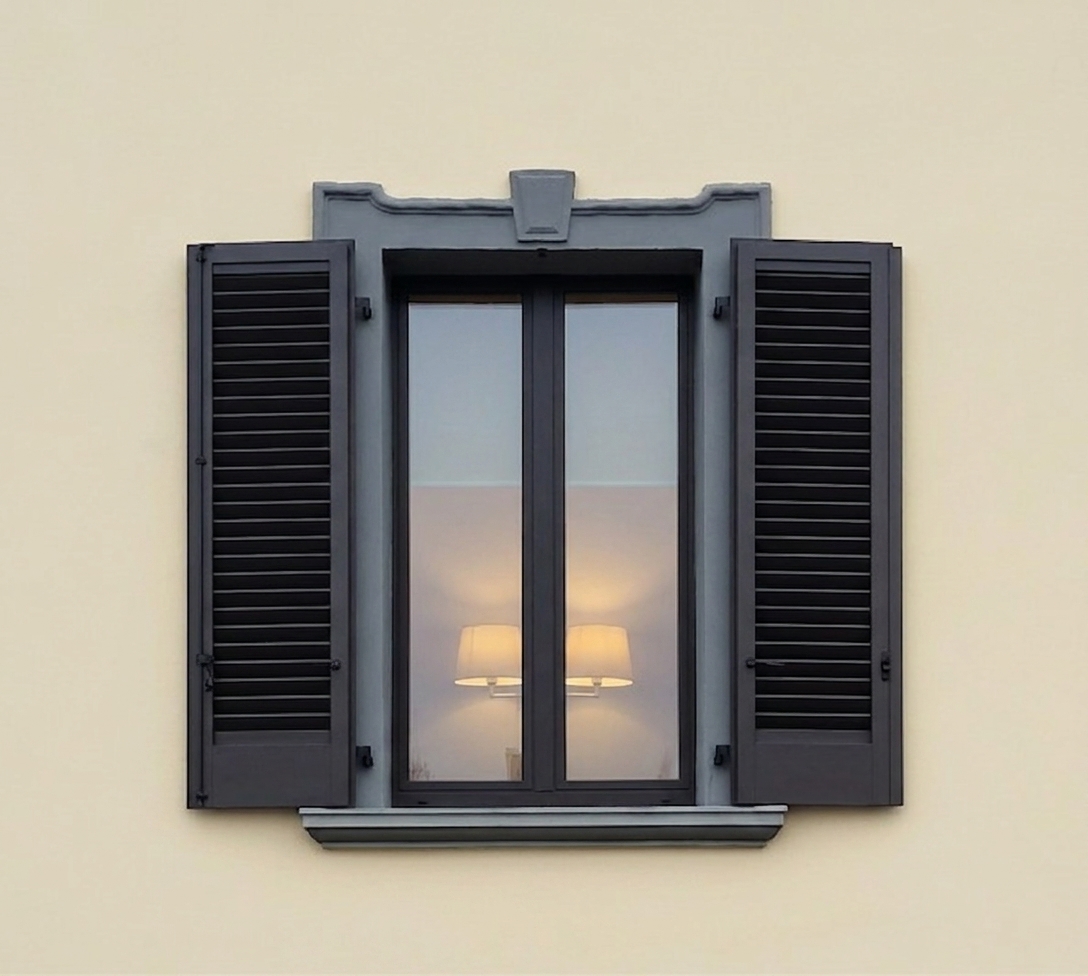
Final result that respects the original aesthetics and decorative elements, contextually guaranteeing the improvement of the thermo-acoustic performances of the building envelope.
Type 3 - Monoblock clad in aluminum or plaster for housing
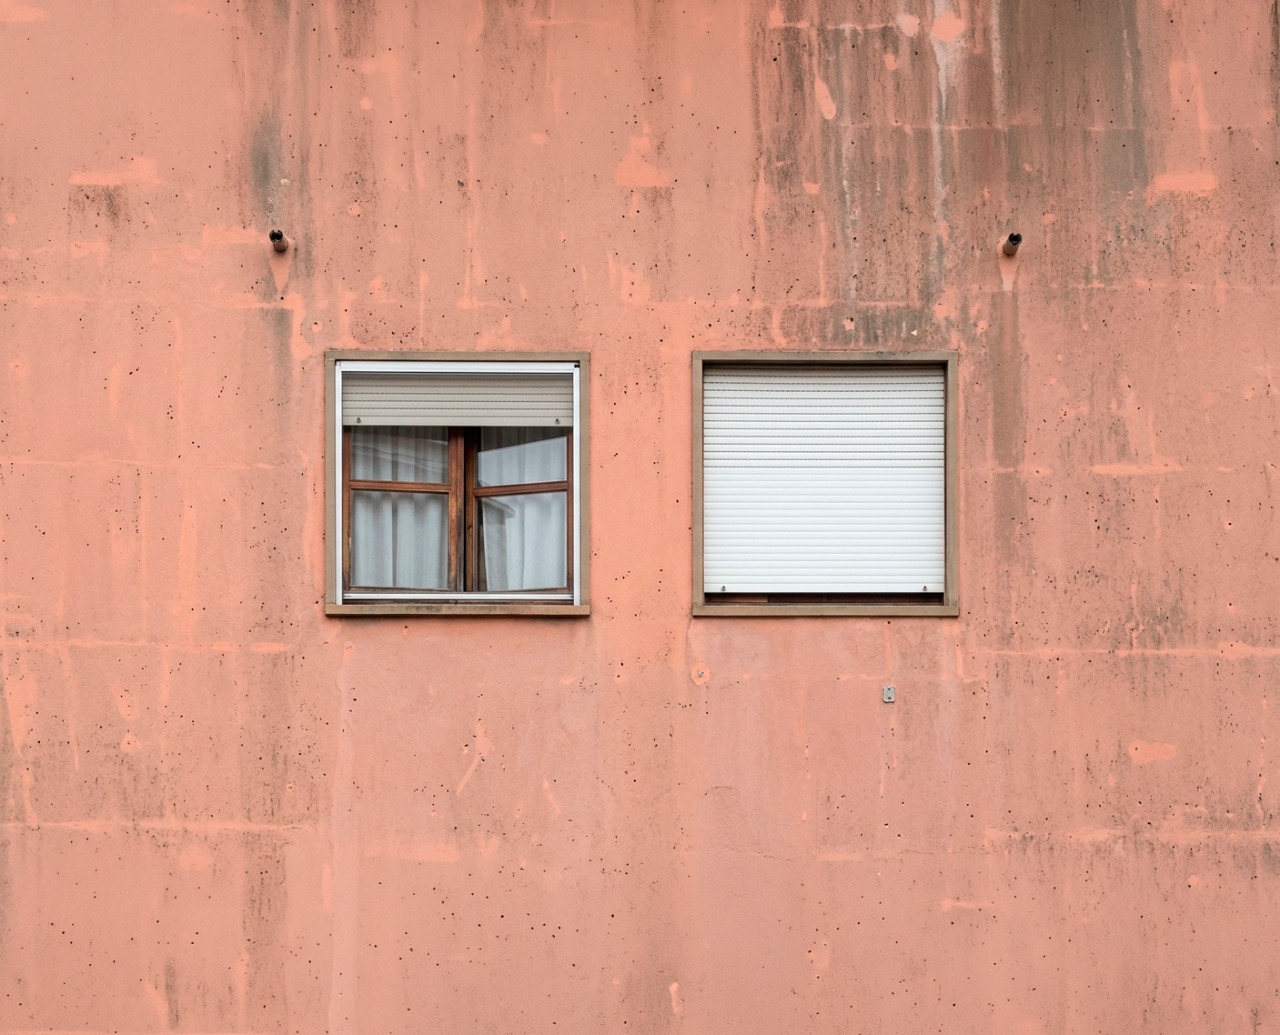
- Deteriorated facade with degraded windows
- Open roller shutter box with high heat dispersion, with damaged roller shutters
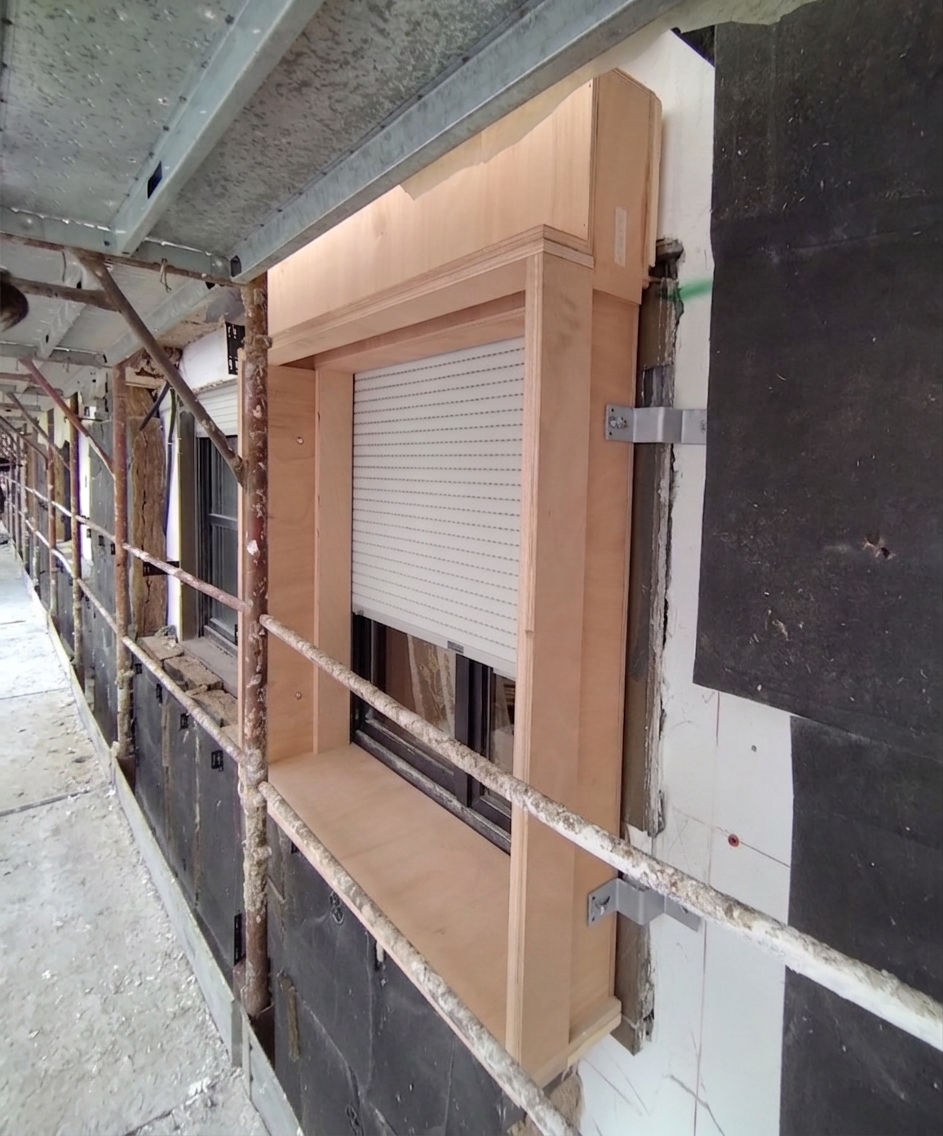
- Monoblock in okoumé
- Insulating material with integrated external roller shutter box, set up for housing new generation solar shading with adjustable and motorized aluminum slats, designed for maximum luminous comfort
- Exposed aluminum finish with quick mechanical hooking and coplanarity adjustable
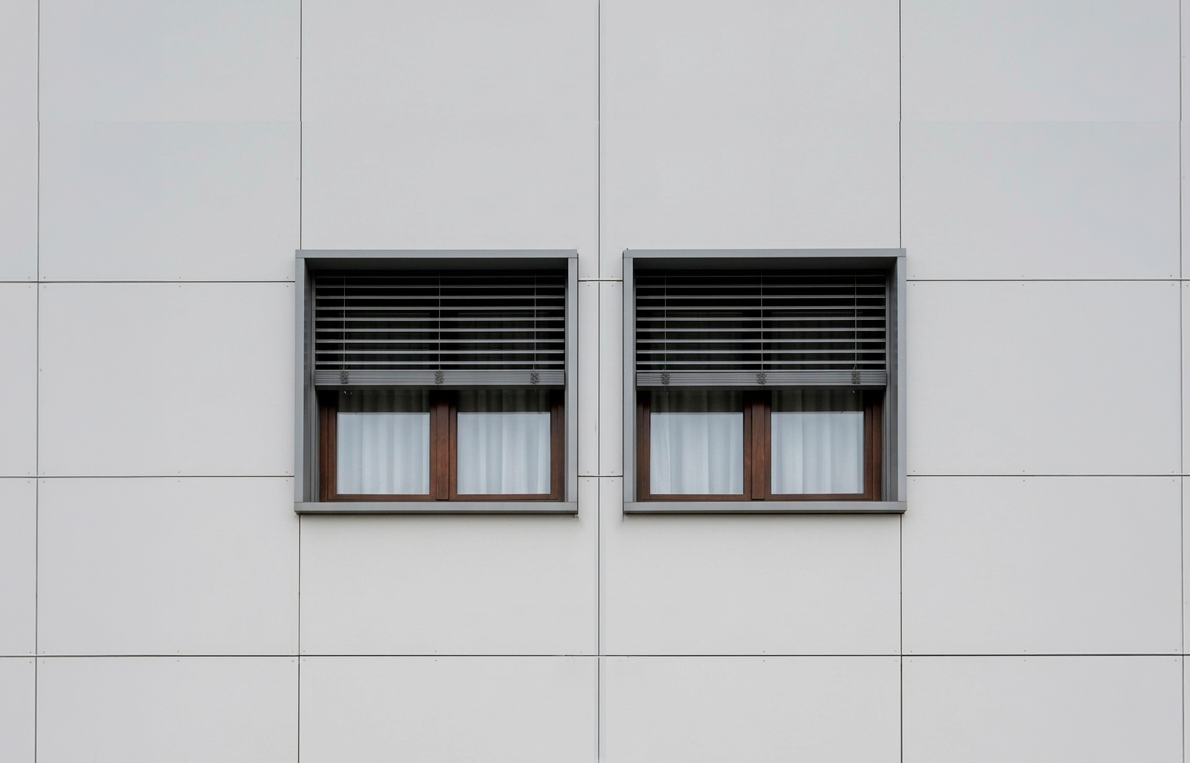
Final view with raised monoblock and aluminum finish: an excellent result for the window squaring and integration with the ventilated facade, which entirely covers the solar shading housing making the entire elevation bright and aesthetically pleasing.
The advantages of the integrated window system.
Choosing a patented integrated window system system means eliminating human error on site and securing key benefits:
Definition of the perimeter for the insulation:
It acts as a millimetric and precise guide for the application of the insulation to the external insulation, eliminating misalignments.
Total elimination of thermal bridges:
It interrupts any flow and loss between inside and outside, preventing energy loss.
Certified fire prevention:
The combination of insulating materials and mineral fiber strictly complies with the regulatory requirements of fire prevention.
Airtightness and perfect adherence:
It guarantees the perfect seal and adherence of the window to the structure, blocking drafts and improving sound insulation.
Solid and definitive anchoring:
It offers an optimal and secure fixing base for shutters, shutters and railings, without affecting the insulating layer.
Maximum aesthetic compatibility:
It accommodates historic or valuable external frames and is designed to be covered with any textured finish, ceramic or stone.
The perfect completion: the insulated window sill.
Absolute thermal continuity.
To complete the 3-sided the integrated window system, the choice of the insulated window sill guarantees total continuity of the insulation, eliminating any lower linear thermal bridge at the root.
Maximum aesthetic freedom:
This technology allows total freedom in the choice of external finishing materials, from natural stone to the latest generation composite materials.
Goodbye to mould and condensation:
Designing and patenting the window sill in all its smallest details solves any problem of internal condensation and humidity at the root, offering a reciprocal and perfect response in synergy with the window.
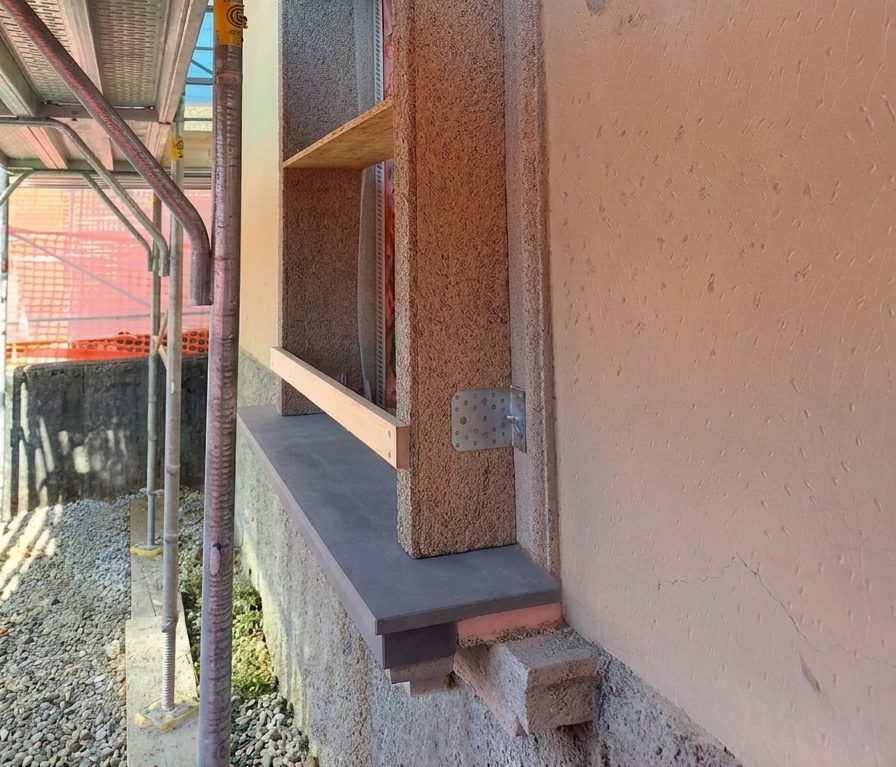
The roller shutter box.
The invisible innovation that eliminates thermal bridges and drafts.
In new construction and sustainable urban regeneration projects, the roller shutter or blind box is often the weak point of the building envelope. If not properly insulated, it becomes a preferential access route for drafts, noise and heat loss.
This patented technology was created precisely to definitively solve this problem, transforming a traditionally critical element into a real protective shield for the building.
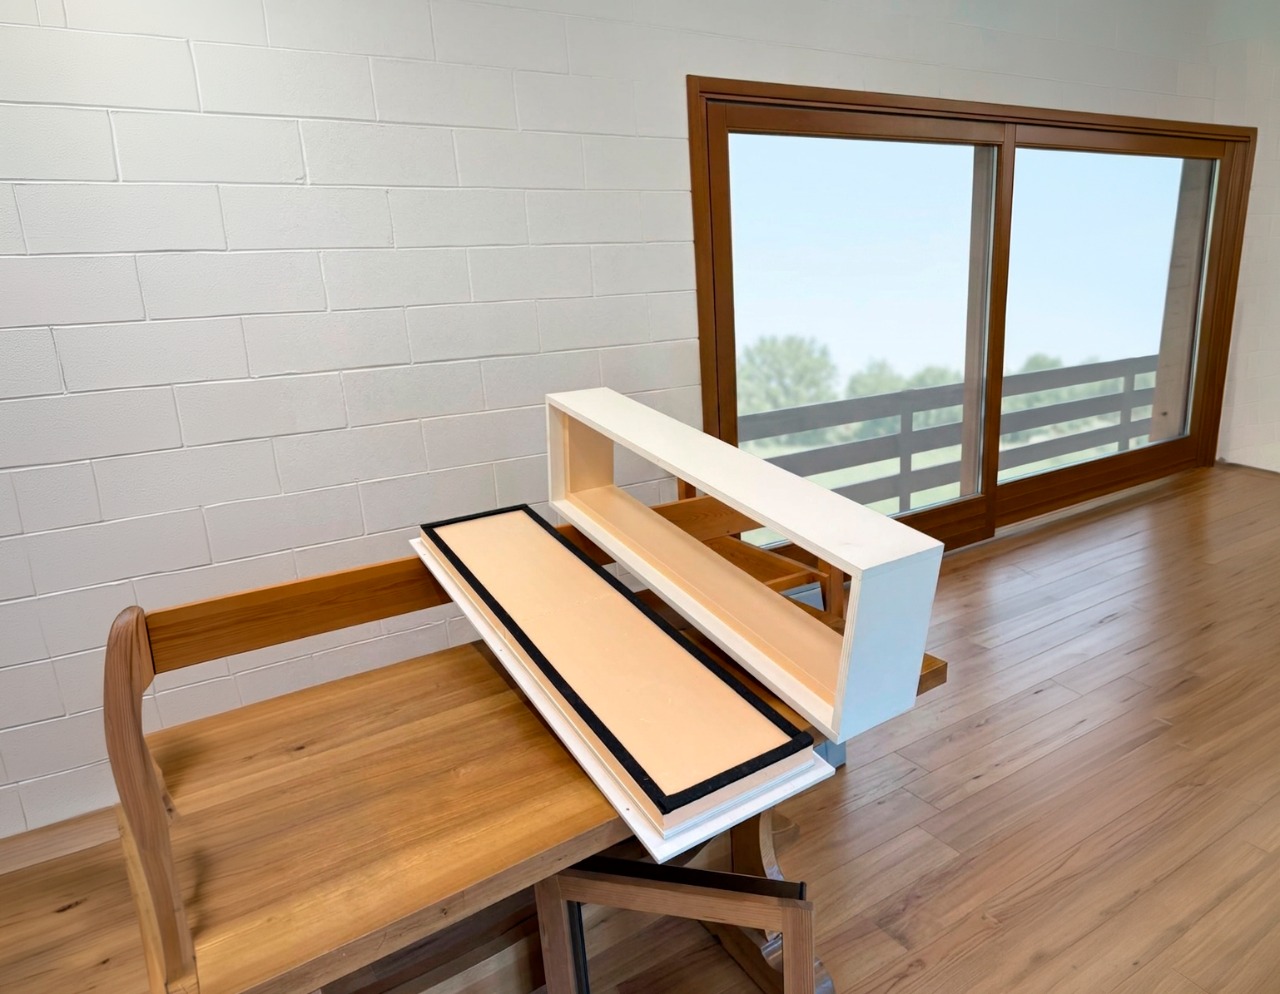
Technological innovation
The heart of the patent lies in the combination of two revolutionary elements that work in perfect synergy:
Continuous 360° insulation
Unlike traditional systems that have interruptions in insulation, this box is equipped with an internal insulation system that covers every single surface of the housing cavity with absolute continuity. The internal heat thus remains protected and insulated from outside temperatures.
The double hermetic ribbon barrier
To eliminate the micro-air passages that are physiologically created between the box, the masonry and the window, the patent introduces two special airtight ribbon-like elements. Positioned continuously and seamlessly around the front and rear openings, these belts adapt perfectly to every corner and irregularity of the construction site, ensuring total airtightness.
The advantages: certified air tightness
The coupling of insulating materials and ribbon-like profiles ensures airtightness between inside and outside.
Excellent thermal and acoustic insulation:
Thanks to the use of very high efficiency insulating materials (such as EPS with graphite additives, polyurethane or aerogel), thermal comfort and silence are guaranteed at the highest levels.
Guaranteed durability over time:
The elimination of air passages prevents the formation of humidity, condensation and mold inside the box, safeguarding the healthiness of the environments and the durability of the materials.
Ease of installation on site:
The flexibility of the sealing system facilitates the work of installers, ensuring quick and precise installation even in the most complex construction nodes.