
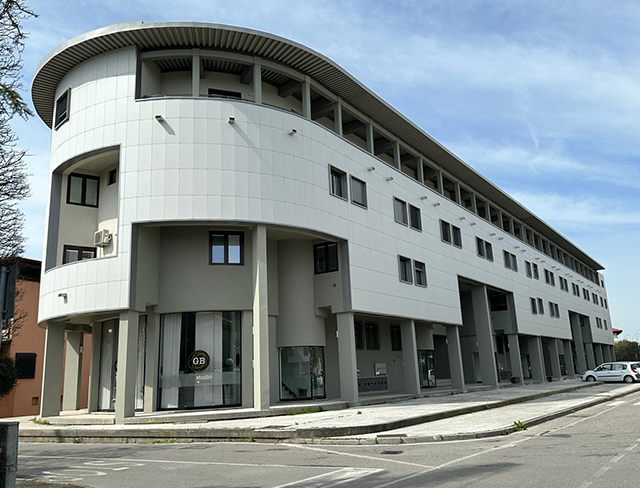
Condominio
Gregotti e
La Nave
Via X Giornate 17-19-21-25-31
Ghedi (BS), Italy
Located at Via X Giornate 17-31 in Ghedi (BS), this important 52-apartment residential complex designed by architect Vittorio Gregotti comprises two condominiums, "Gregotti" and "La Nave." Built between 1986 and 1992, the two portions of the building featured different perimeter wall layers: that of the "Gregotti" condominium with 4 cm-thick cavity insulation, and that of the "La Nave" condominium with 6 cm-thick external insulation. The two condominiums also featured different types of windows and doors, dictated by the era of installation, and independent heating systems based on traditional wall-mounted natural gas boilers.
MIR Solution's integrated design has revitalized the building by resolving several structural issues caused by poor maintenance, decarbonizing energy consumption, and revitalizing the building. Today, the two condominiums have enhanced the urban context with their presence, improving the microclimate thanks to zero CO2 emissions.
Key figures and results
Details of interventions
and technical solutions
Advanced envelope and curved ventilated facades
The fulcrum of the architectural and energy restyling was the development of an external cladding system protected by ventilated stoneware facades. To respect the complex geometries of Gregotti's original design, MIR Solution designed and built special curved ventilated facades, integrating anchor plates and ad hoc engineered substructures.
Insulation of the opaque envelope
The thermal insulation completely enveloped the building: the roof of the top floor was insulated, the walls at the balconies were protected and the first floor slab towards the basement rooms (cellars and garages) was insulated.
New generation windows and doors
Replacing old windows and doors with wood-aluminum windows, French windows, and lift-and-slide doors with low-emissivity triple glazing, offering exceptional thermal and acoustic insulation and certified installation, eliminating thermal bridges and maximizing living comfort.
Integrated seismic improvement
Before thermally insulating the building envelope, structural interventions were carried out to improve the buildings' seismic performance, increasing their safety and resistance to stress in the event of an earthquake.
Plant evolution and green autonomy
The individual apartment systems have been completely replaced with a new centralized heat pump system serving heating and domestic hot water for each building. The centralized system is complemented by a photovoltaic system and lithium storage batteries, drastically reducing electricity consumption and related bill costs.
Project Gallery