Condominium
Primus
Via Corso Roma 55
Cologno Monzese (MI), Italy.
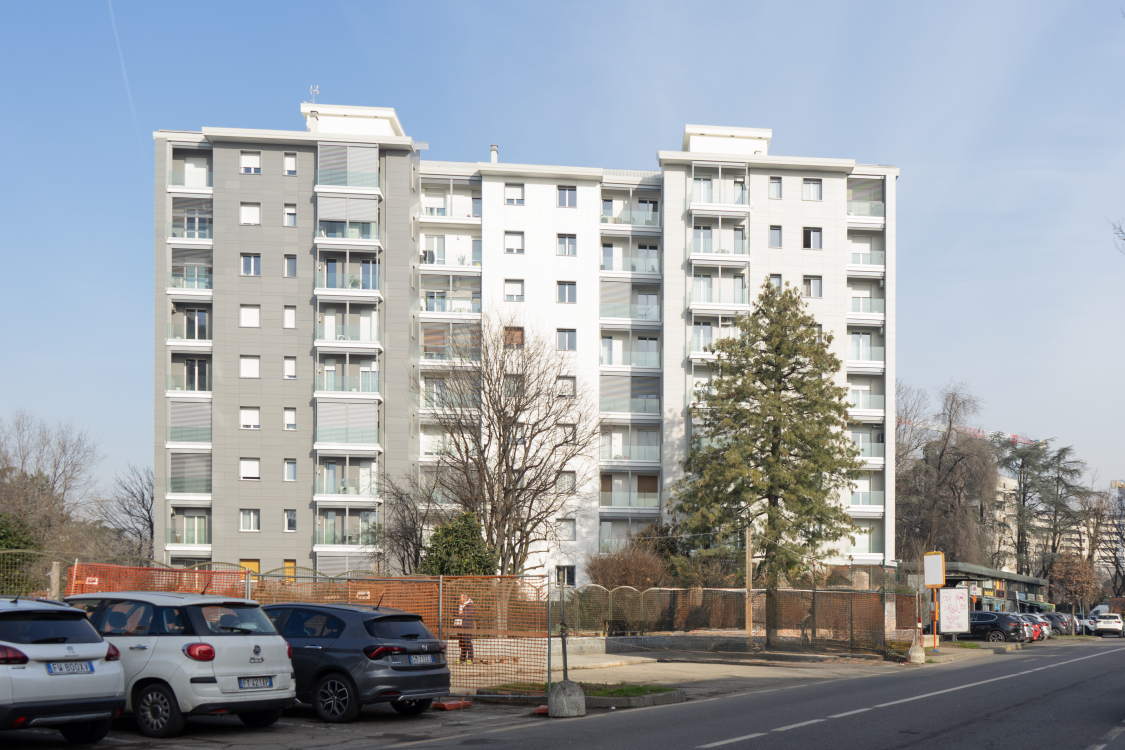
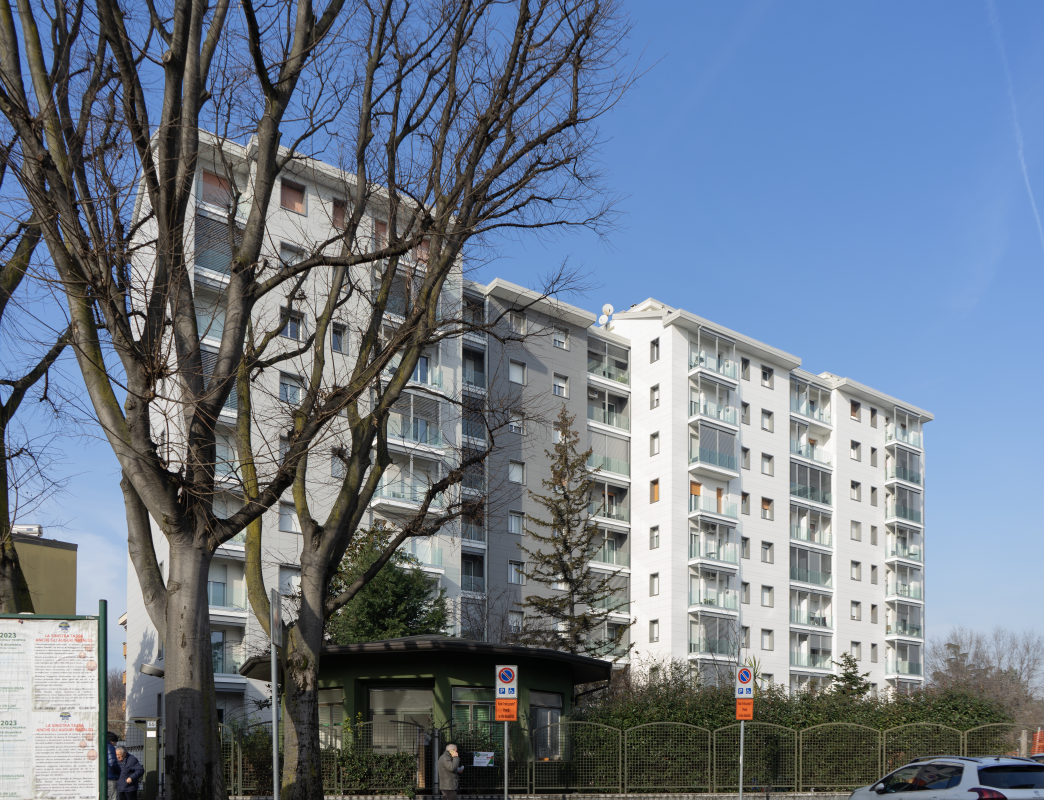
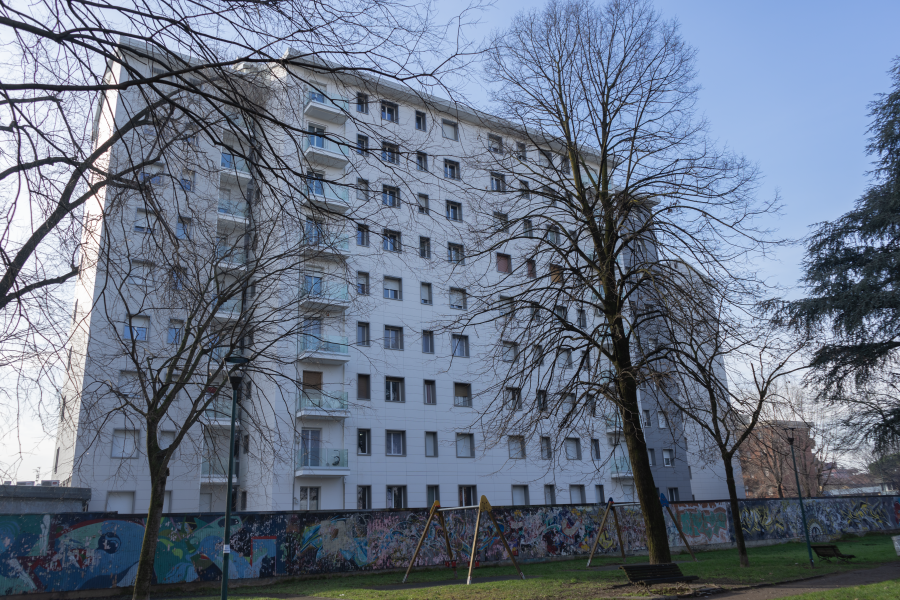
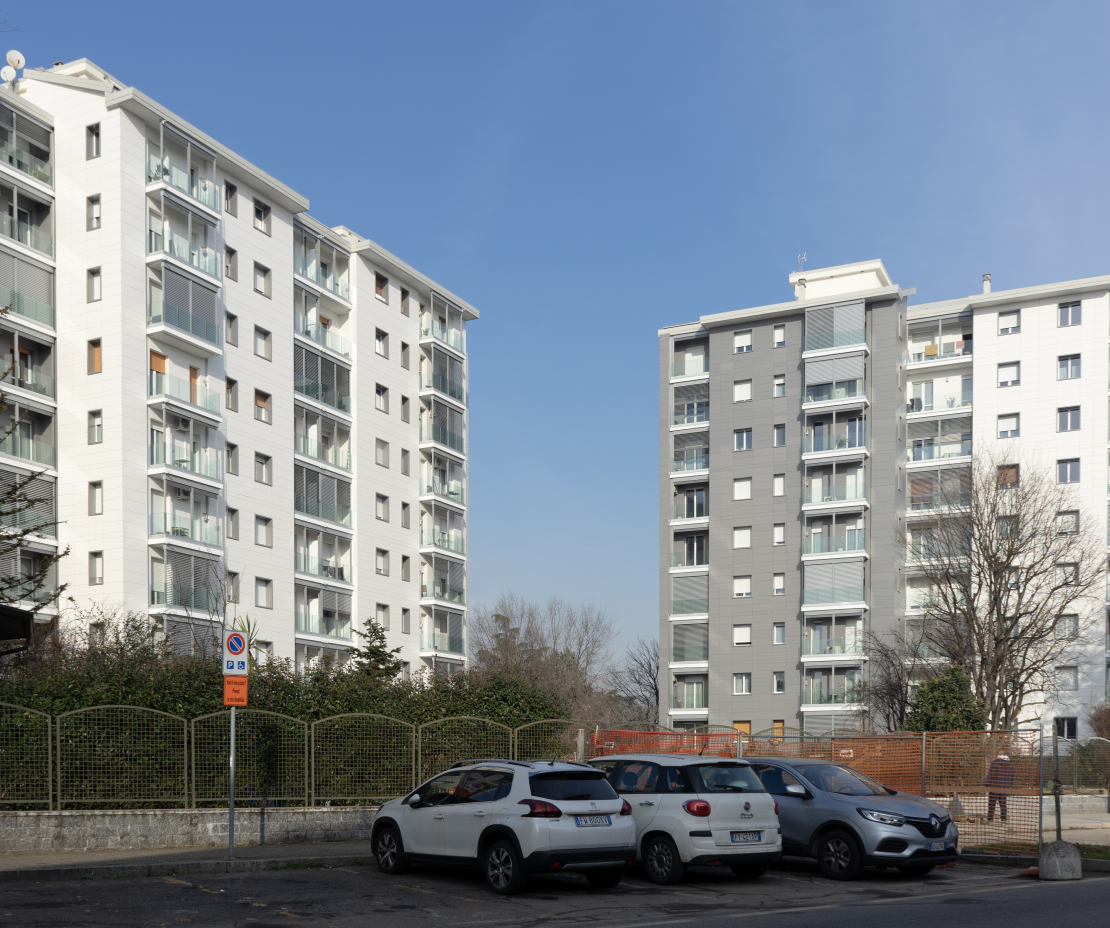
The project for the Primus condominium, located in Corso Roma 55 in Cologno Monzese (MI), represents a paradigmatic intervention of profound redevelopment and safety of the building heritage of the 70s. The building, consisting of a basement, nine residential floors and an attic, was highly energy-intensive, characterized by hollow-box walls covered in clinker, obsolete windows and a centralized methane system with high CO2 emissions.
The project has made it possible to radically transform the complex through a global redevelopment of the building-plant system and a contextual seismic improvement. The intervention has eliminated the economic impact for condominiums, drastically increasing the market value of the properties, reducing bill costs and bringing living comfort to contemporary standards.
Key figures and results
Details of interventions
and technical solutions
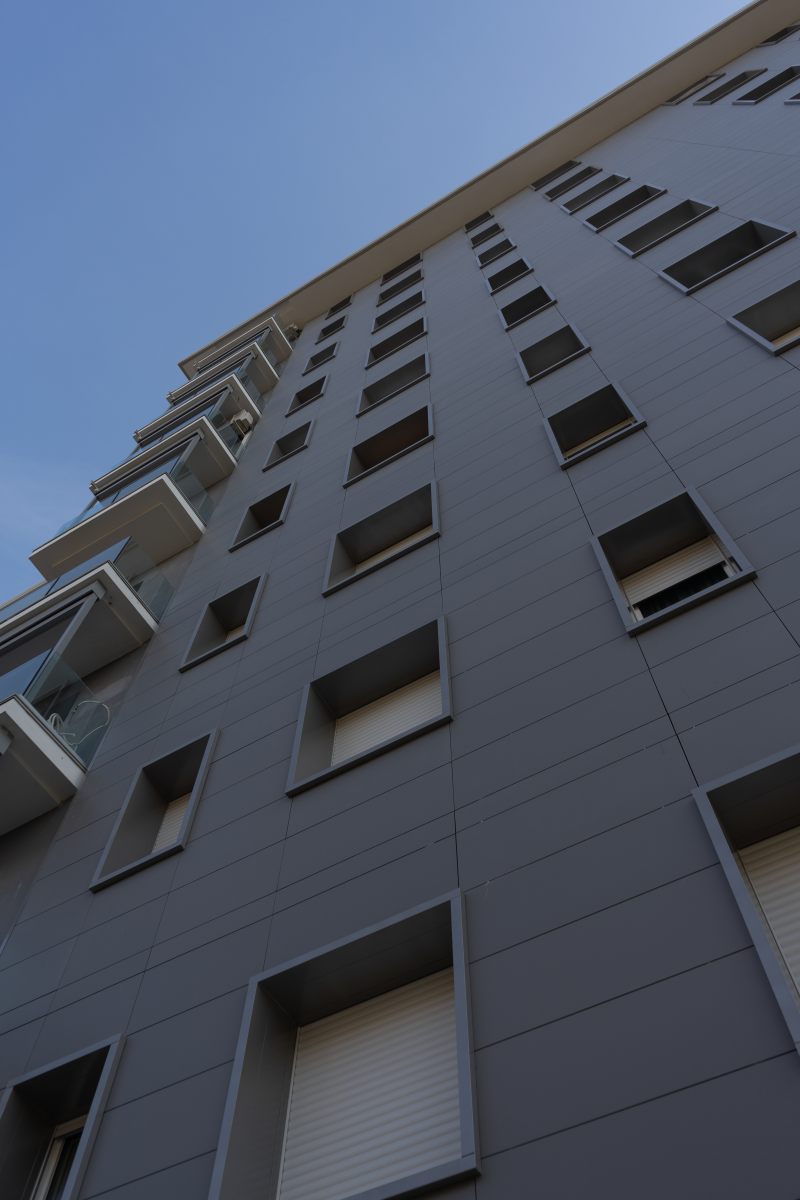
Advanced envelope and ventilated façade
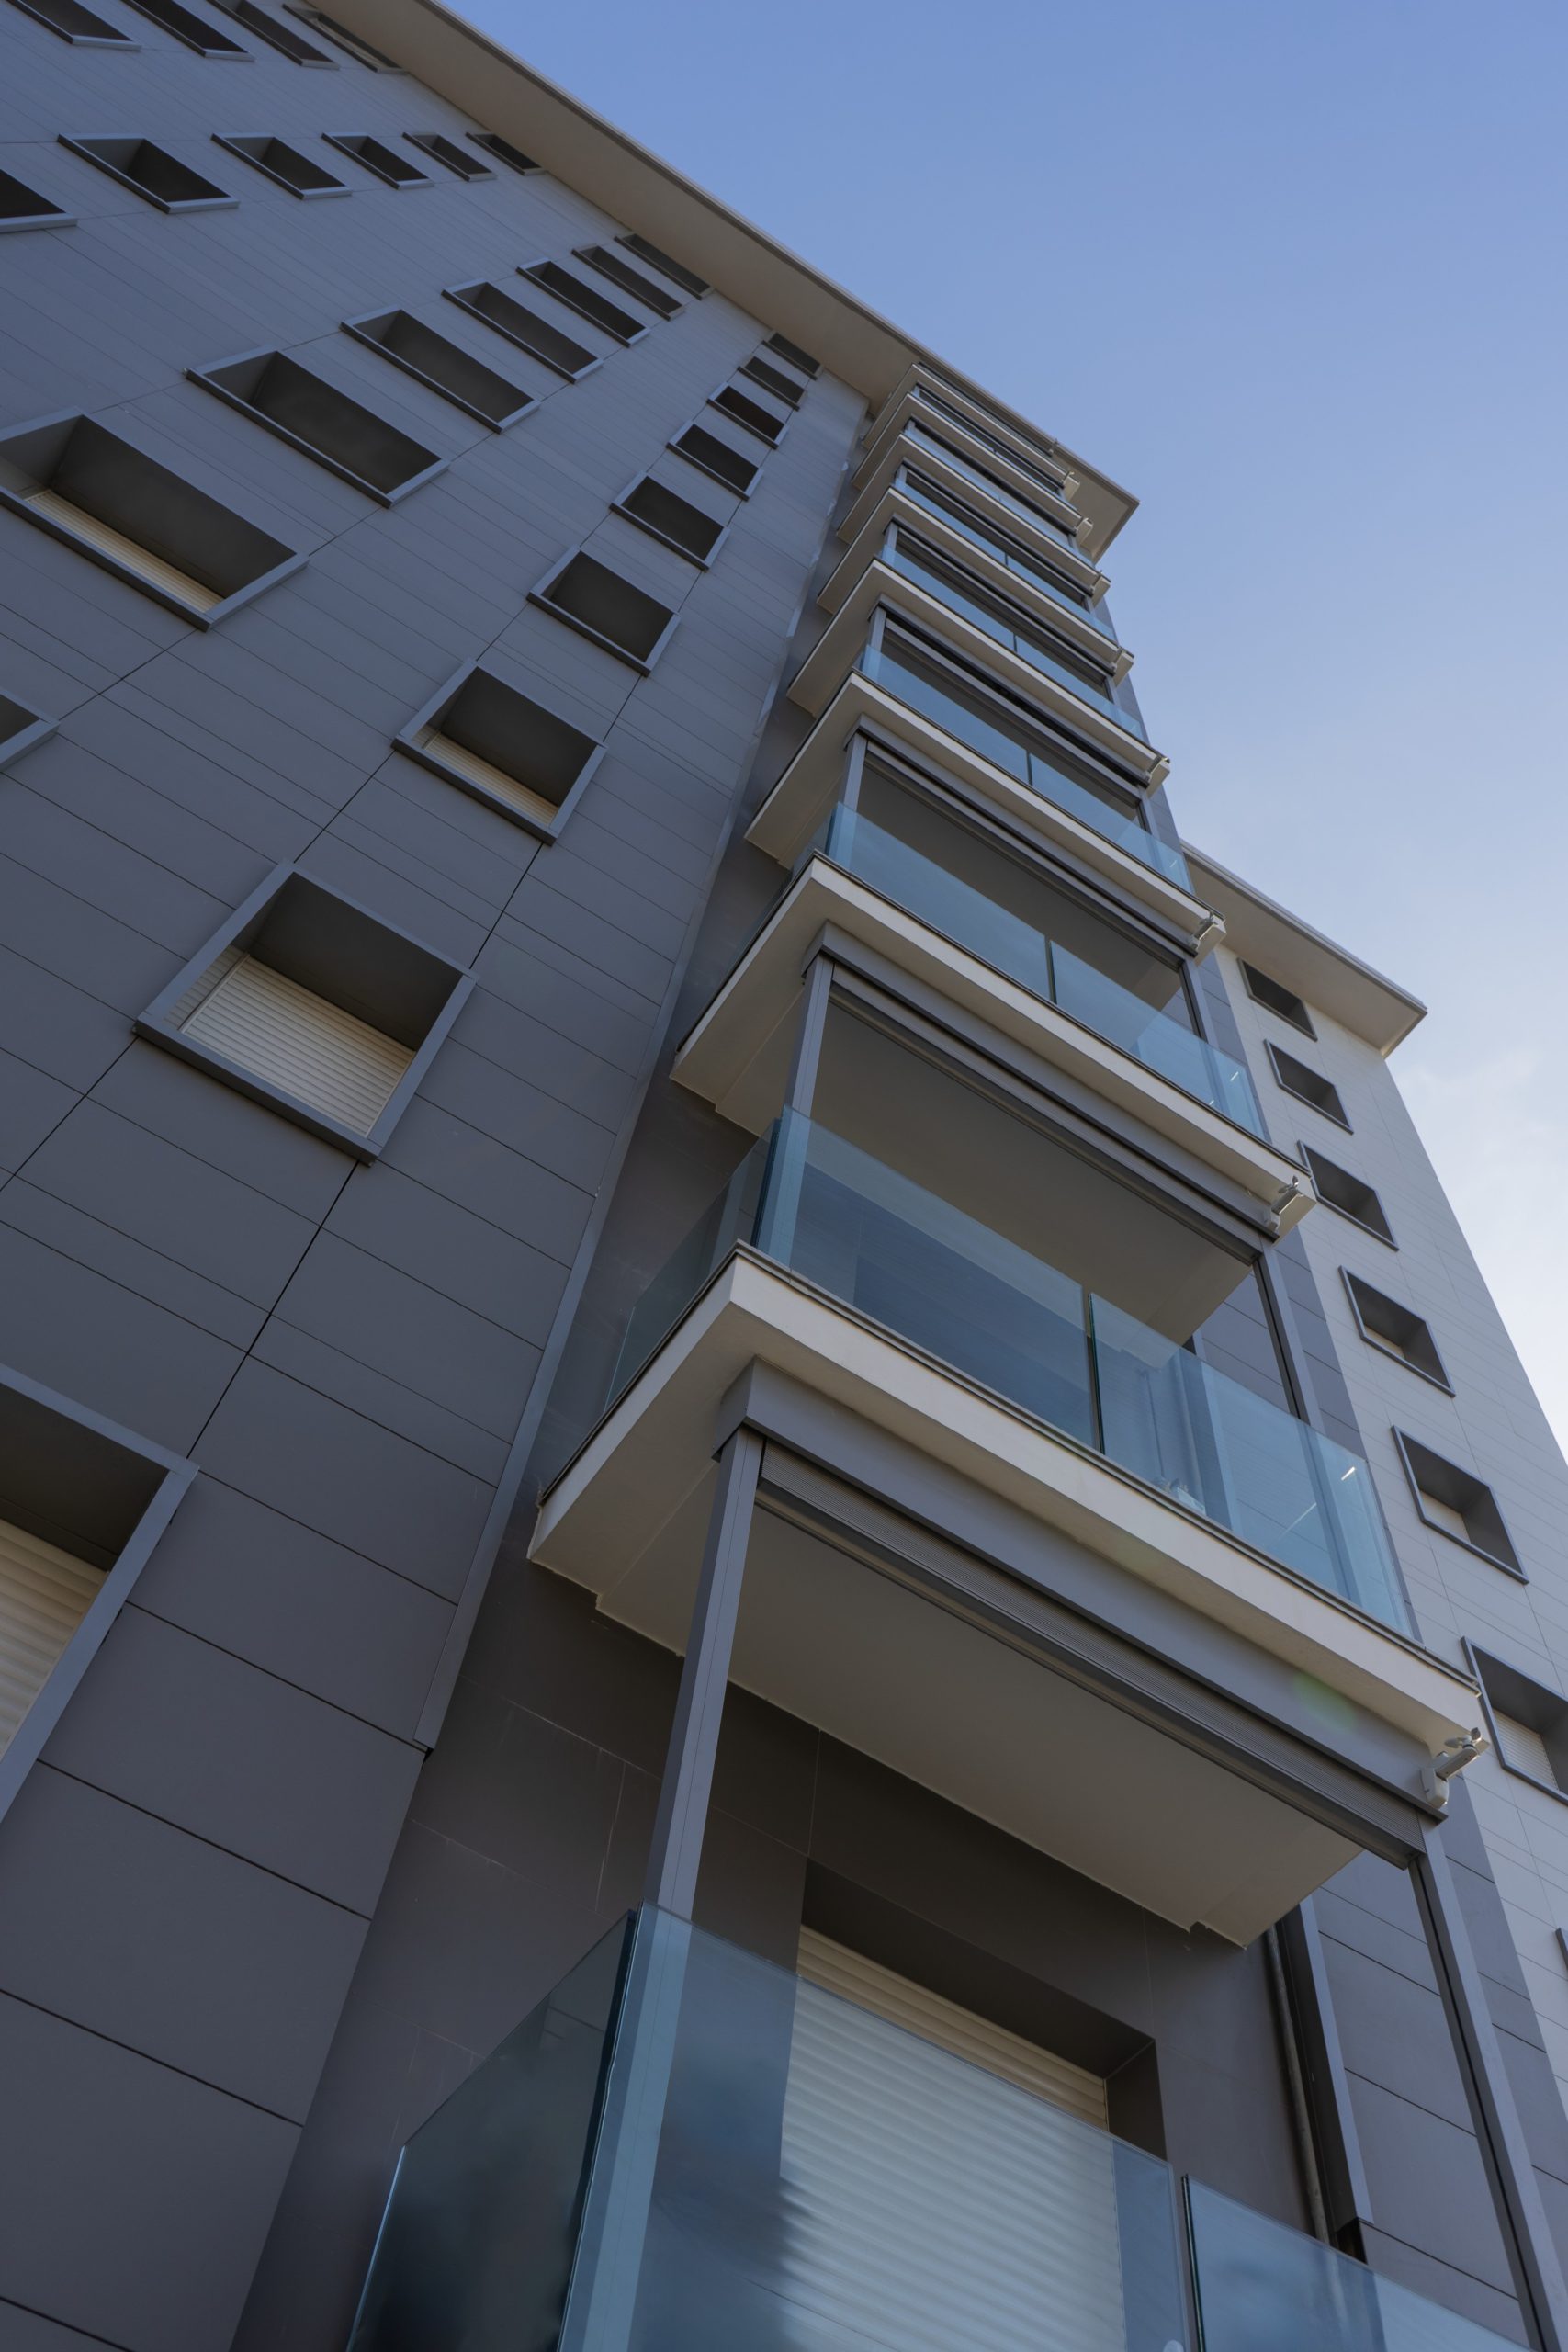
The building was covered with a new ventilated façade in advanced stoneware equipped with 16 cm thick rock wool insulation. A technology that guarantees thermal and acoustic insulation both in winter and summer, elimination of thermal bridges and protection from atmospheric agents. In correspondence with the balconies, the wall was insulated with 12 cm of polyurethane.
Roof and base insulation
A new roof with a "ventilated warm roof" system was built in structural sandwich panels. At the same time, the floor towards the basement was insulated with 14 cm fireproof panels in double density rock wool (Rockwool Ceilingrock Top).
High-performance windows
Complete replacement of the old windows and doors with new wood-aluminum windows and French doors equipped with low-emission triple glazing, combined with the total renovation of boxes and roller shutters for maximum air tightness.
Plant engineering evolution and renewable autonomy
The central heating system has been made more efficient through the installation of an advanced metering and remote management system and the installation of new pipes for Domestic Hot Water (DHW) on the façade. The reduction of CO2 emissions was guaranteed by the installation of a solar thermal system and a photovoltaic system installed on the roof of the boxes.
Smart upgrade and accessibility
The project involved the total LED relamping of the common areas and the removal of architectural barriers through the installation of lifting platforms at the entrances to the stairwells.
Restyling of the balconies
Complete renovation of the balconies with new layers of waterproofing, drips for the correct outflow of rainwater and replacement of the old metal balustrades with modern glass parapets, capable of redefining the architectural decorum of the condominium.
Project Gallery