Sport
Hotel
Campodolcino (SO), Italy
The proposed project for the Municipality of Campodolcino (SO) transcends the concept of a single project to address an urban regeneration project. Guided by integrated planning, the project promotes a profound redevelopment of the public building stock, aiming for progressive decarbonization and the achievement of ComuneClima and Green Flag standards.
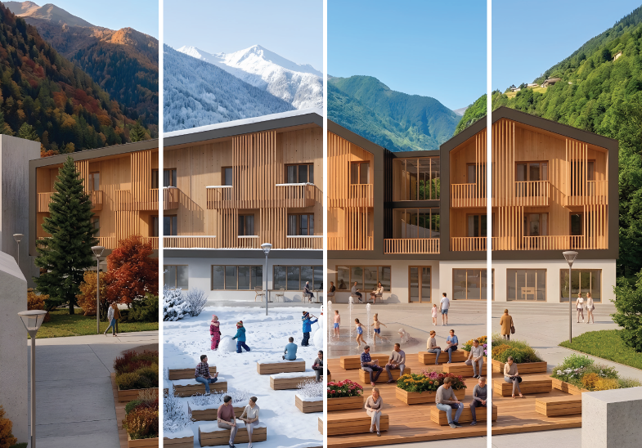
The Sport Hotel's structure extends across four levels above ground and is constructed entirely of XLam (Cross-Laminated Timber - CLT) panels. This choice combines high seismic resistance with a minimal carbon footprint and extremely quick assembly, perfectly integrating with Alpine construction traditions.
Detail of technical
and architectural solutions
Off-site construction technology in CLT
The structure of the Sport Hotel is spread over 4 levels above ground and is entirely made of cross-laminated timber (CLT) panels. This choice combines high seismic resistance with a very low carbon footprint and extreme speed of construction, integrating perfectly with the Alpine construction tradition.
Functional layout and urban permeability
- The Ground Floor: designed as an open, fluid and permeable space, designed to merge with the new square and offer common areas and collective functions for both tourists and citizens.
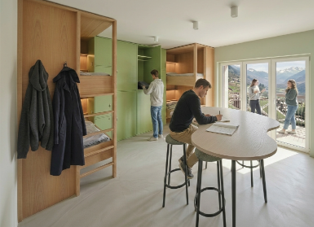
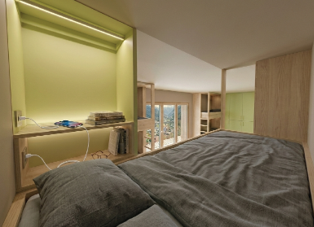
- The Upper Levels: dedicated to the accommodation area (flexible modular rooms and dormitories), equipped with panoramic balconies that guarantee visual continuity with the landscape and optimize ventilation and natural lighting.
Flexibility and spatial optimization
The interiors of the Sport Hotel are engineered according to adaptable modules. From the optimized bunk beds to the custom-sized toilet blocks, each space is designed to vary its configuration according to seasonal tourist flows (skiing and hiking).
Territorial infrastructure and sustainability
The Sustainable Urban Regeneration project is geared toward efficient energy management in individual buildings, guiding Campodolcino toward climate neutrality through the construction of Zero Energy Buildings and the installation of renewable energy systems.
Project Gallery
* Project renders displayed – Final photography coming soon.